






Prior to the renovation, the apartment was quite compartmentalized and lacked natural light in several areas. Many square meters were allocated to corridors and hallways, and there was also a wing of the apartment, distinct from the rest with its own entrance, intended for service activities (kitchen, pantry, laundry room, storage, and a small bedroom).
A crucial requirement for the family was to optimize the entry of natural light as much as possible, as well as ensure better acoustic insulation in the facade rooms and connect the day areas, avoiding generating an excess of corridors and doors.
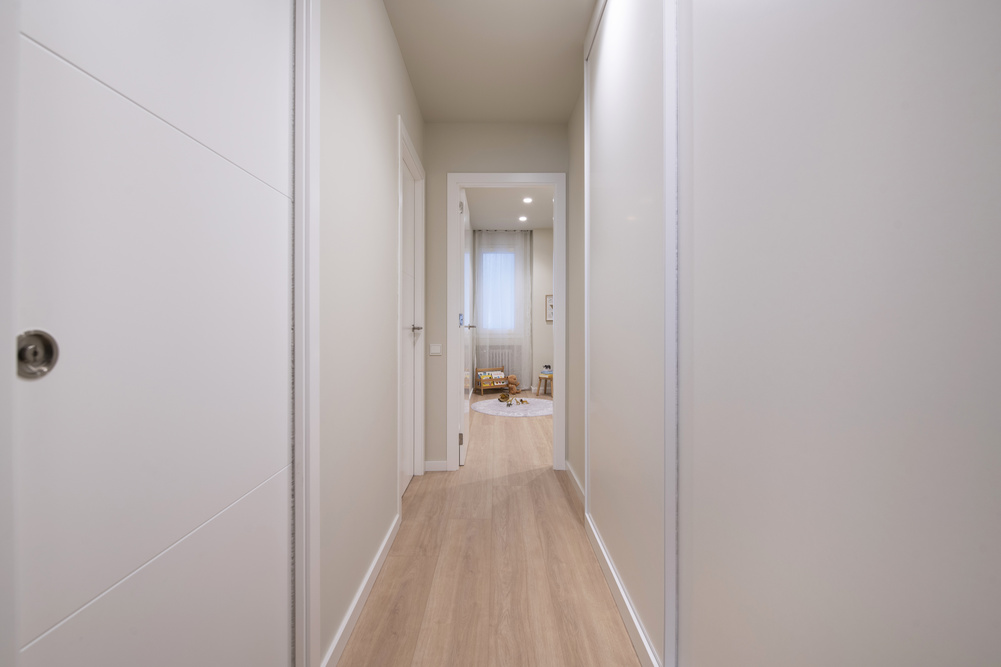
After the renovation, one of the most significant changes in the layout was the almost total disappearance of corridors. Esto, junto con el diseño de puertas acristaladas en varias estancias claves del piso, ha evitado crear barreras innecesarias permitiendo que la luz natural se adentre mucho más. Se ha ganado un aseo extra, ubicado en el recibidor, perfecto para que los invitados puedan hacer uso de él sin tener que entrar en la zona privada de habitaciones. In addition to the other two existing bathrooms, one has been converted into an ensuite with the master bedroom, and the children’s bathroom is larger than the original.
Finally, considering the young age of the children, an open space with plenty of storage has been designed, which in the coming years will become the children’s playroom and will evolve, with the pre-installation already done, into a study area.
Aesthetic-wise, a Nordic style has been pursued, with very light woods and off-whites. To achieve contrast in some areas, a stone tone, brownish-gray, has been chosen, such as in the kitchen countertop or in some ceramic coatings in the bathrooms. Additionally, the owners were clear that green should appear occasionally to provide a point of color, and we have achieved this through paint, fabrics, accessories, or wallpaper.
Finally, custom-made furniture has been designed according to the specific storage needs of each room to improve accessibility and functionality. Customized solutions such as the entrance hall bench with a shoe rack where it was important to be able to comfortably remove shoes upon arriving home, or the storage cabinets in the play area with ample storage capacity.
Photographs: Irene Diaz

Prior to the renovation, the apartment was quite compartmentalized and lacked natural light in several areas. Many square meters were allocated to corridors and hallways, and there was also a wing of the apartment, distinct from the rest with its own entrance, intended for service activities (kitchen, pantry, laundry room, storage, and a small bedroom).
A crucial requirement for the family was to optimize the entry of natural light as much as possible, as well as ensure better acoustic insulation in the facade rooms and connect the day areas, avoiding generating an excess of corridors and doors.
After the renovation, one of the most significant changes in the layout was the almost total disappearance of corridors. Esto, junto con el diseño de puertas acristaladas en varias estancias claves del piso, ha evitado crear barreras innecesarias permitiendo que la luz natural se adentre mucho más. Se ha ganado un aseo extra, ubicado en el recibidor, perfecto para que los invitados puedan hacer uso de él sin tener que entrar en la zona privada de habitaciones. In addition to the other two existing bathrooms, one has been converted into an ensuite with the master bedroom, and the children’s bathroom is larger than the original.
Finally, considering the young age of the children, an open space with plenty of storage has been designed, which in the coming years will become the children’s playroom and will evolve, with the pre-installation already done, into a study area.
Aesthetic-wise, a Nordic style has been pursued, with very light woods and off-whites. To achieve contrast in some areas, a stone tone, brownish-gray, has been chosen, such as in the kitchen countertop or in some ceramic coatings in the bathrooms. Additionally, the owners were clear that green should appear occasionally to provide a point of color, and we have achieved this through paint, fabrics, accessories, or wallpaper.
Finally, custom-made furniture has been designed according to the specific storage needs of each room to improve accessibility and functionality. Customized solutions such as the entrance hall bench with a shoe rack where it was important to be able to comfortably remove shoes upon arriving home, or the storage cabinets in the play area with ample storage capacity.
Photographs: Irene Diaz

Contact us and we will make your project a reality
Contact us and we will make your project a reality