
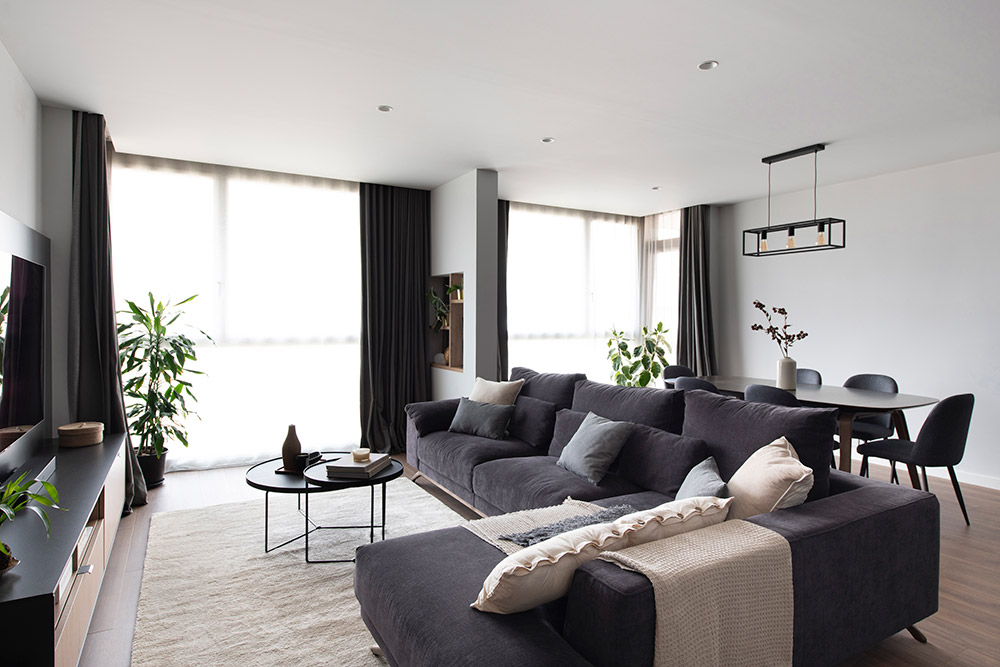
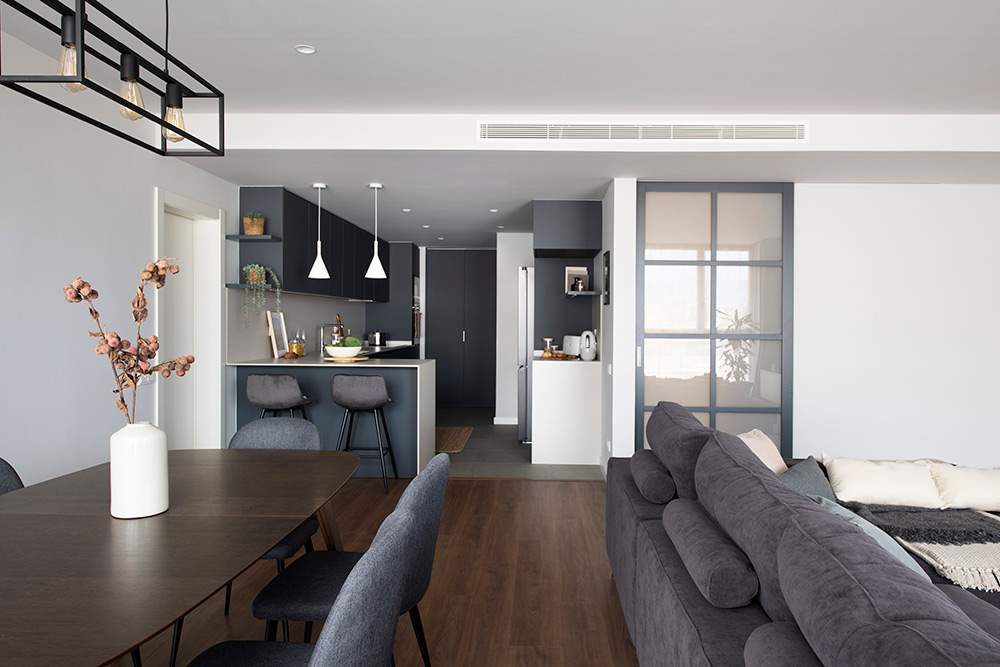
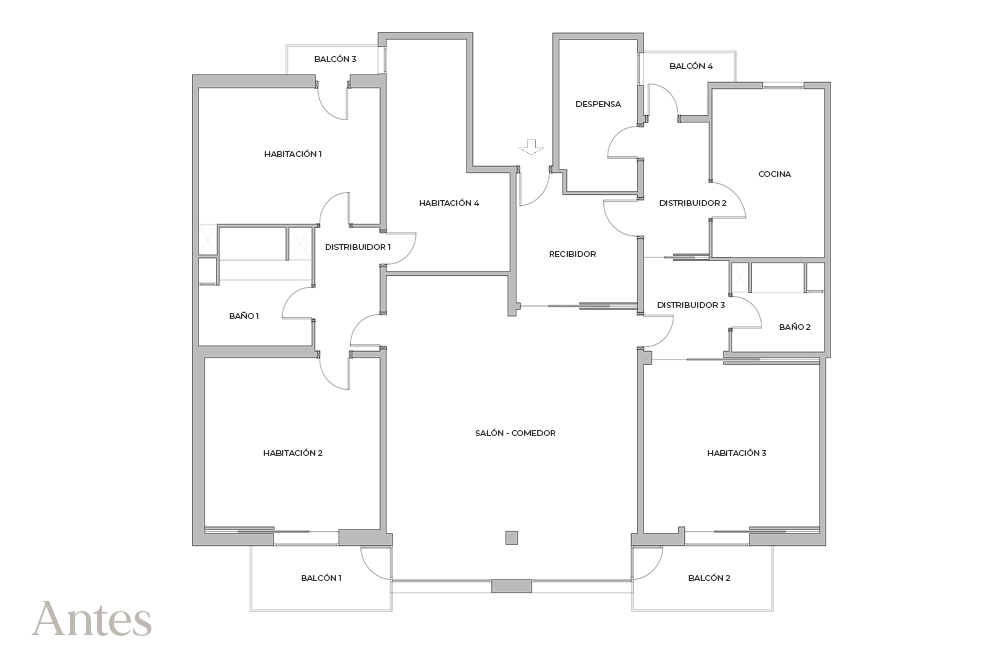
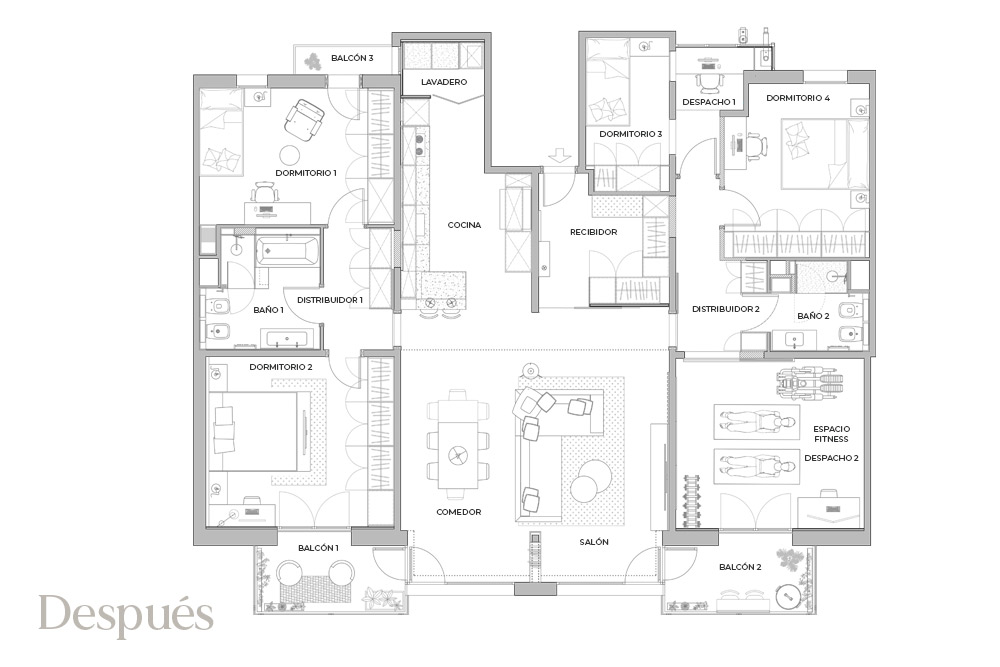
In this renovated home in Barcelona’s Sant Antoni neighborhood, we chose to modify the layout to create more functional and brighter spaces. The day area now occupies the center of the apartment, open and connected, allowing natural light to flow and be maximized. On either side of this central space are two independent areas, each with bedrooms and a bathroom. This arrangement provides both privacy and independence for the owners, family members, and friends who stay during their visits to Barcelona. Due to the residents’ lifestyle, this was a key requirement from the very beginning of the project.
Another fundamental need was to have independent and well-insulated workspaces, enabling comfortable and interference-free work within the home.
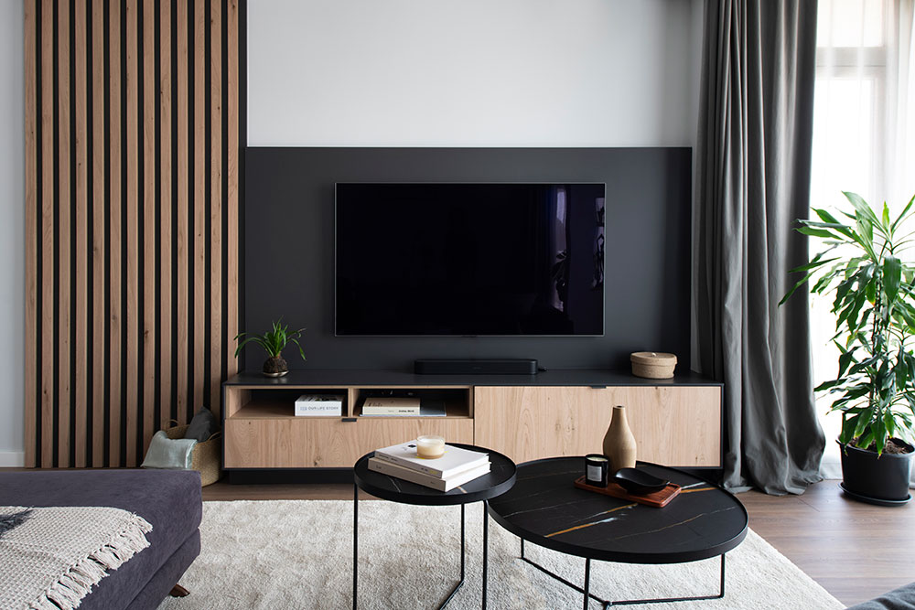
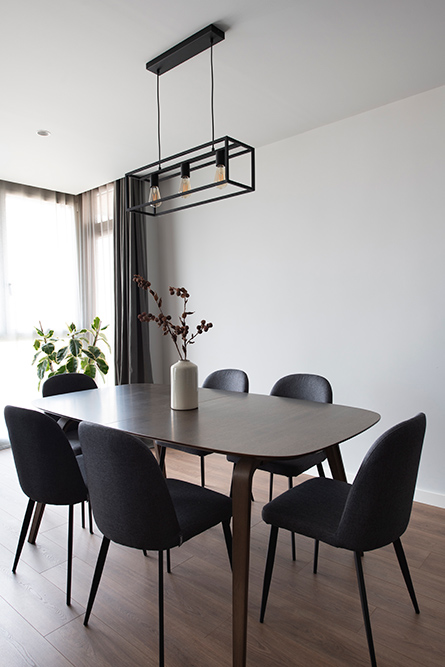
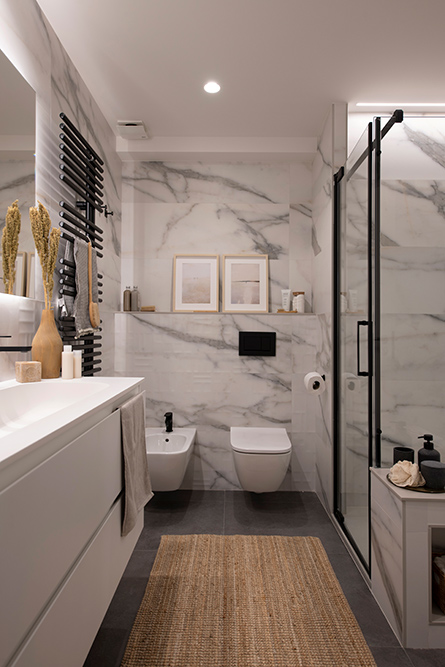
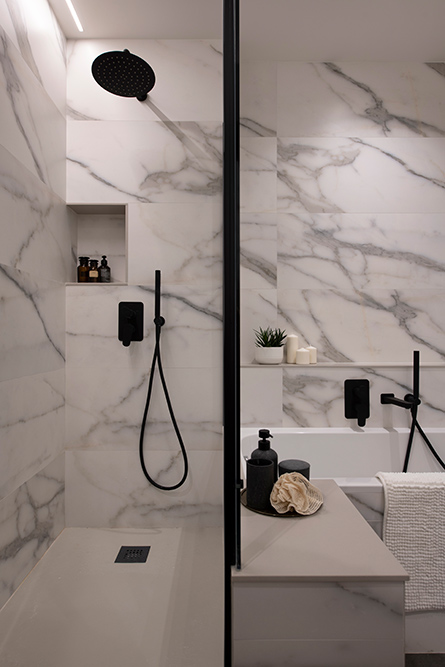
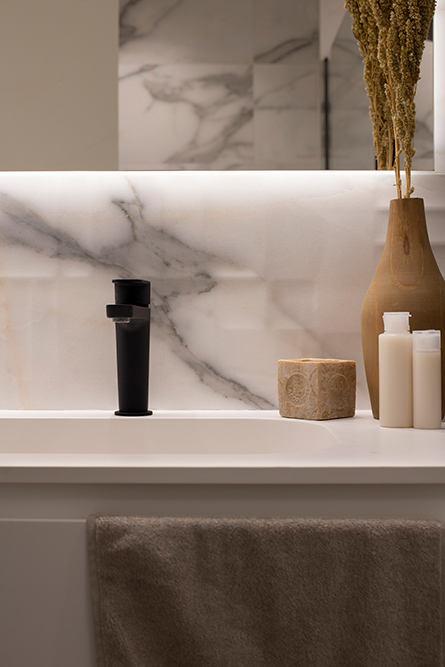
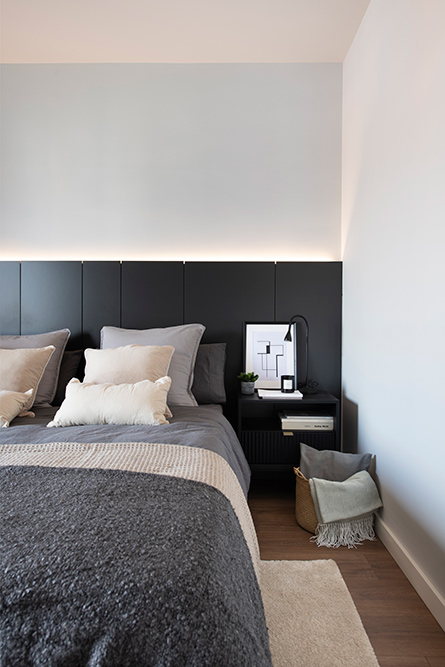
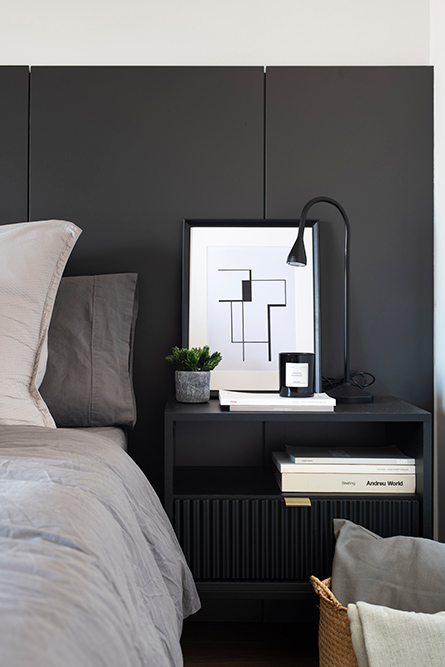
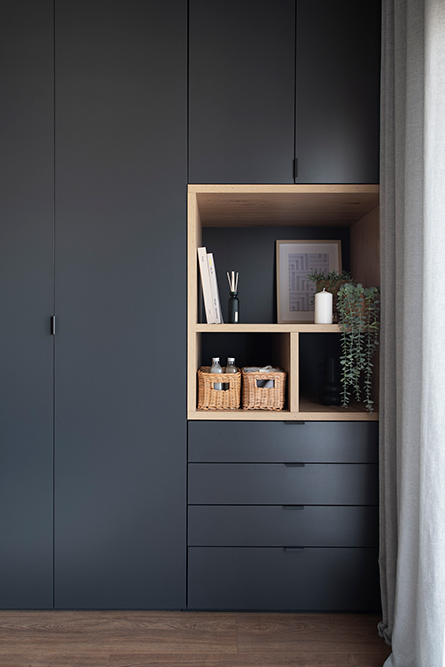
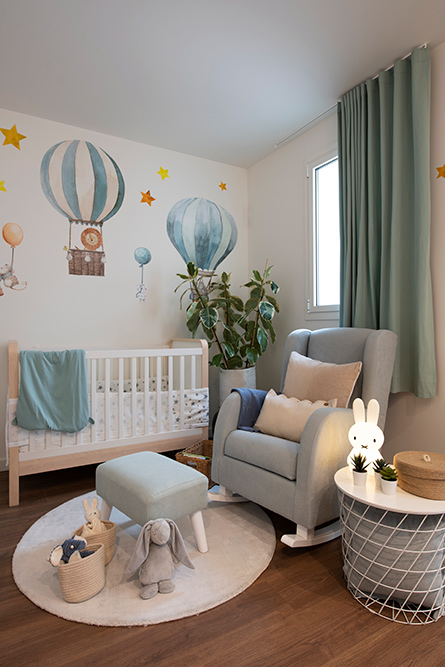
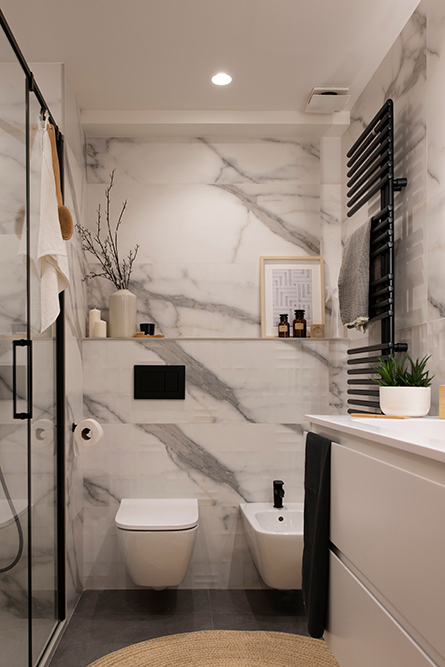
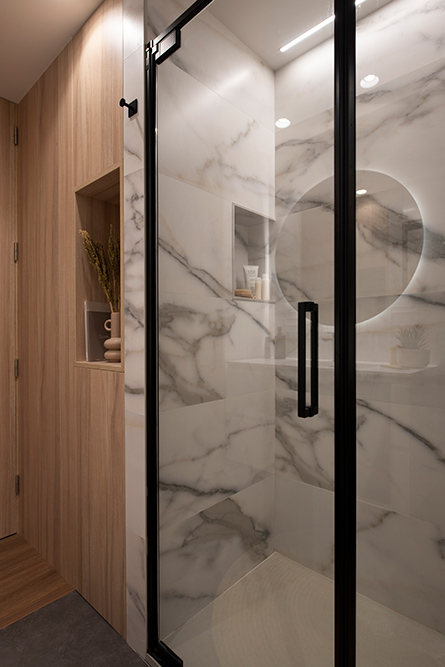
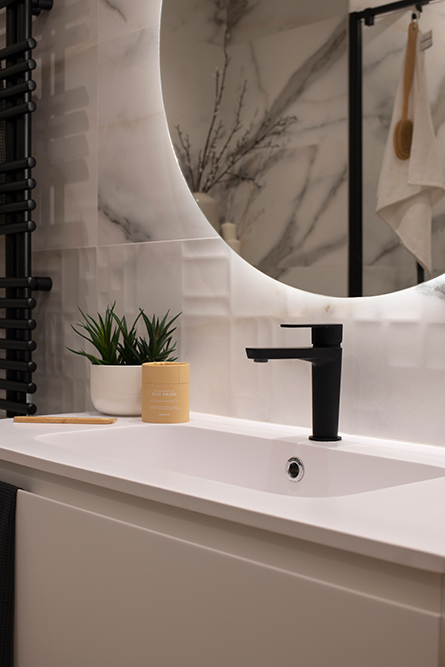

Aesthetically, the project stands out for the contrast of dark tones present in the furniture, laminate flooring, and faucets, which lend a sophisticated and contemporary air. To balance the intensity of these tones, white was chosen for the walls, ceiling, and doors. Light wood elements, such as the TV cabinet and the wooden slat panel, along with light-colored textiles, add warmth and a natural feel.
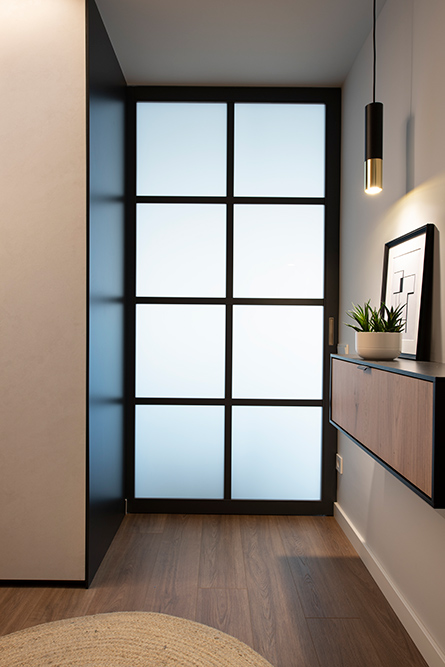

In the case of the entrance hall and the interior bedrooms, spaces with less natural light, light finishes were used to enhance brightness.
In the case of the entrance hall and the interior bedrooms, spaces with less natural light, light finishes were used to enhance brightness.
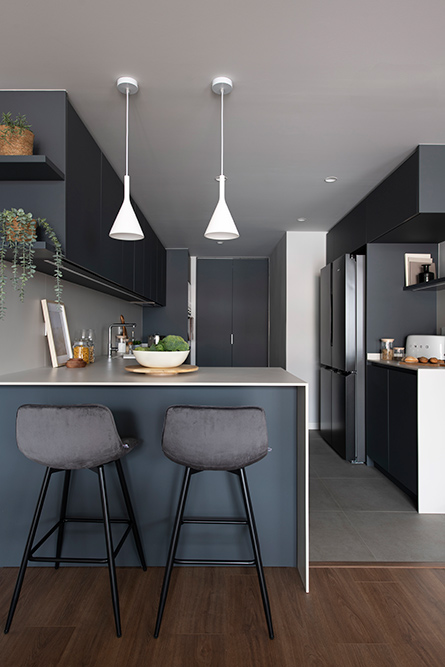
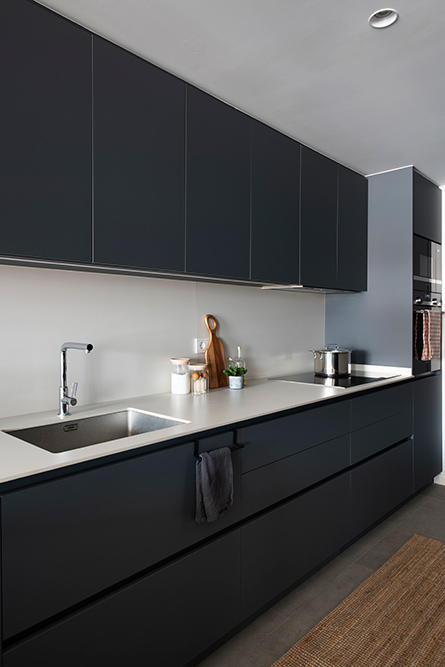
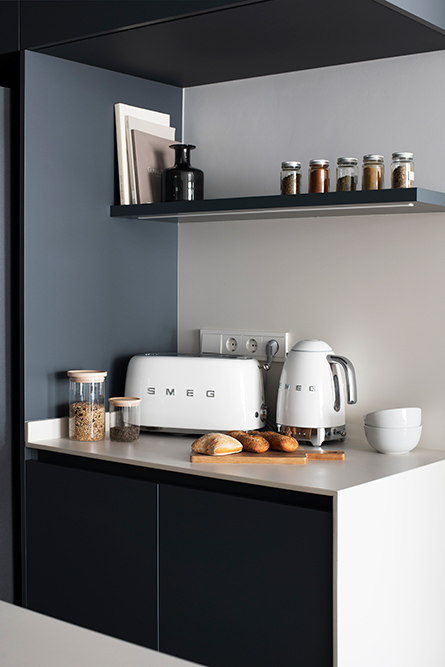
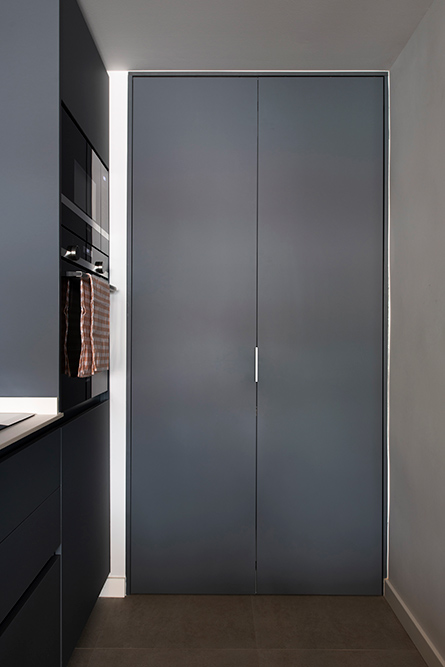

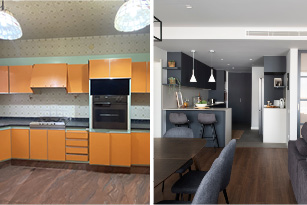
The kitchen is one of the main features of the renovation. Generously sized, it includes a peninsula with a bar, a special corner for making coffee, and plenty of storage space. It is a space designed for enjoying cooking and making daily tasks easier. Next to the kitchen is the laundry area, discreetly hidden behind a folding door that integrates perfectly with the furniture.
Lastly, it is worth noting that the enclosures, climate control system, and insulation have been renewed, improving the home’s energy efficiency and overall comfort.
Photography: Irene Diaz

In this renovated home in Barcelona’s Sant Antoni neighborhood, we chose to modify the layout to create more functional and brighter spaces. The day area now occupies the center of the apartment, open and connected, allowing natural light to flow and be maximized. On either side of this central space are two independent areas, each with bedrooms and a bathroom. This arrangement provides both privacy and independence for the owners, family members, and friends who stay during their visits to Barcelona. Due to the residents’ lifestyle, this was a key requirement from the very beginning of the project.
Another fundamental need was to have independent and well-insulated workspaces, enabling comfortable and interference-free work within the home.
Aesthetically, the project stands out for the contrast of dark tones present in the furniture, laminate flooring, and faucets, which lend a sophisticated and contemporary air. To balance the intensity of these tones, white was chosen for the walls, ceiling, and doors. Light wood elements, such as the TV cabinet and the wooden slat panel, along with light-colored textiles, add warmth and a natural feel.
In the case of the entrance hall and the interior bedrooms, spaces with less natural light, light finishes were used to enhance brightness.
In the case of the entrance hall and the interior bedrooms, spaces with less natural light, light finishes were used to enhance brightness.
The kitchen is one of the main features of the renovation. Generously sized, it includes a peninsula with a bar, a special corner for making coffee, and plenty of storage space. It is a space designed for enjoying cooking and making daily tasks easier. Next to the kitchen is the laundry area, discreetly hidden behind a folding door that integrates perfectly with the furniture.
Lastly, it is worth noting that the enclosures, climate control system, and insulation have been renewed, improving the home’s energy efficiency and overall comfort.
Photography: Irene Diaz
Contact us and we will make your project a reality
Contact us and we will make your project a reality