
This full renovation project has given new life to an apartment that required a comprehensive update to suit the lifestyle and needs of its new owners. The result is a spacious, bright and functional home with generous storage solutions and spaces designed to comfortably welcome family during their visits.
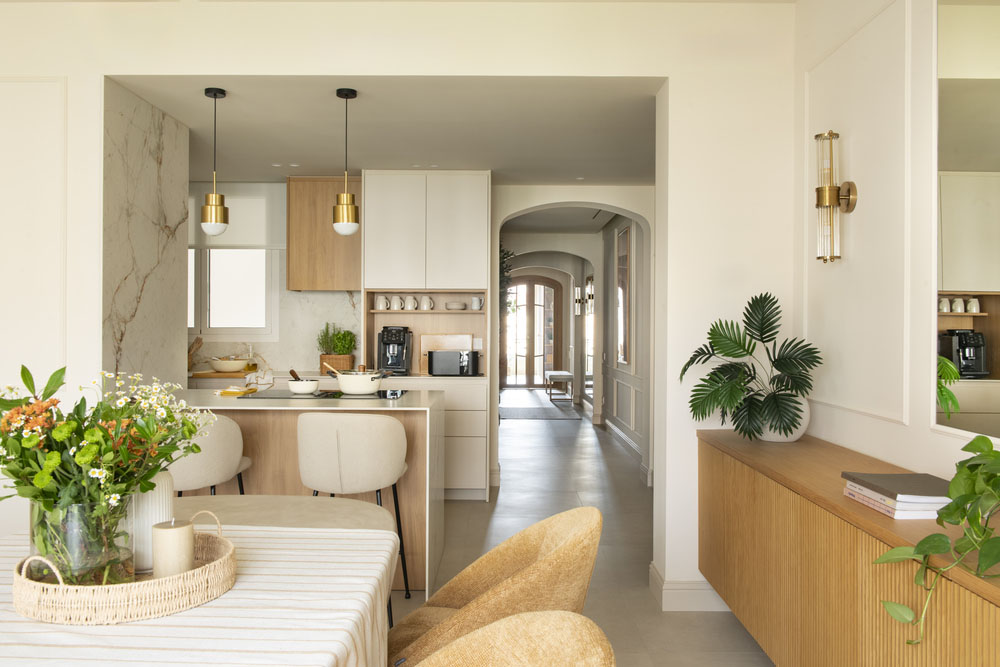
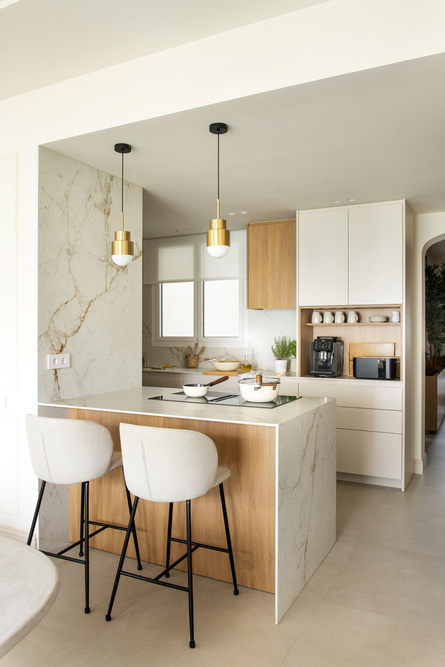
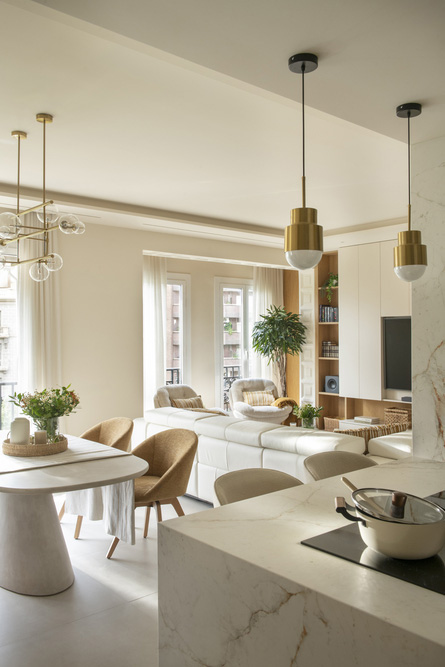
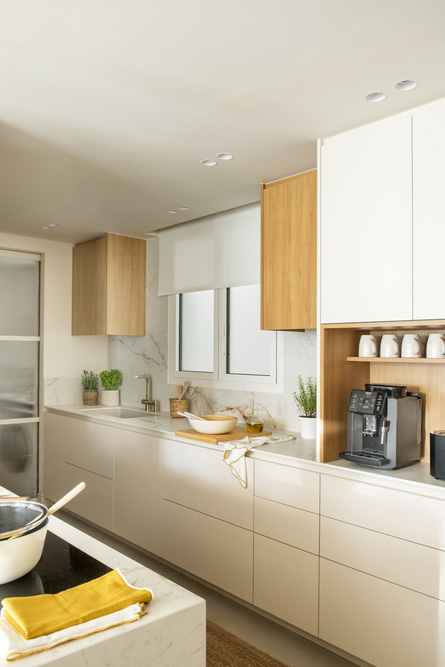
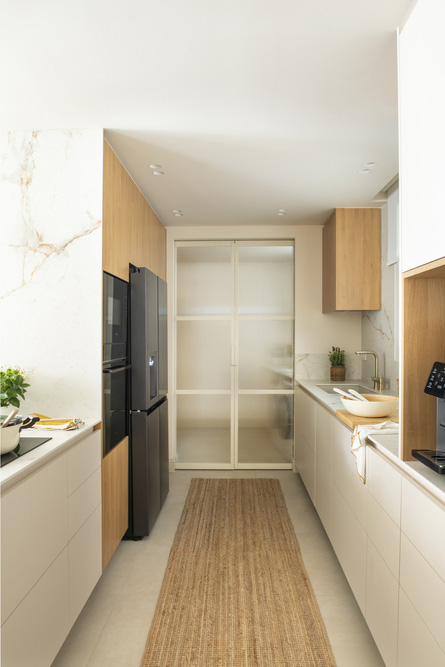
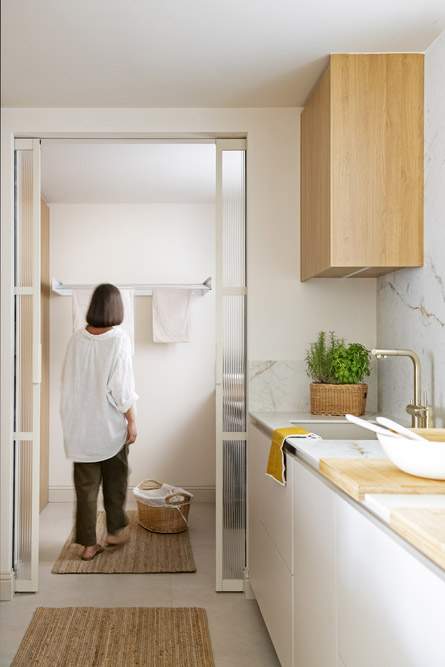
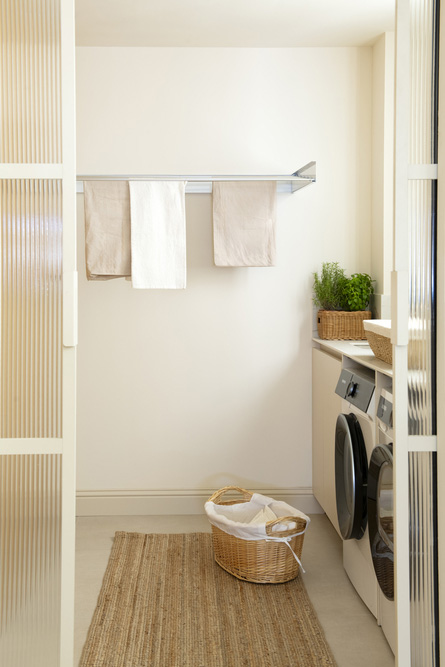
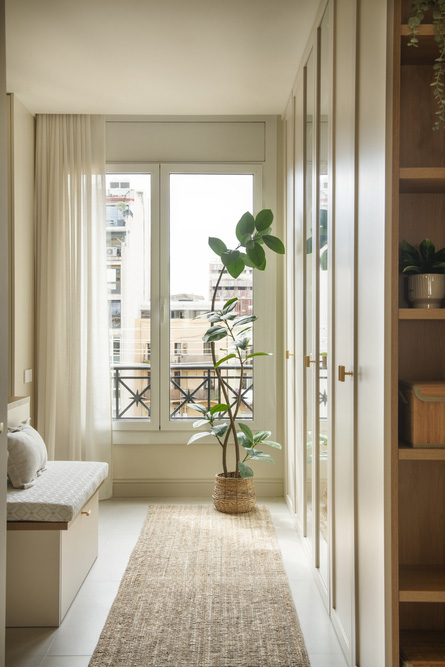
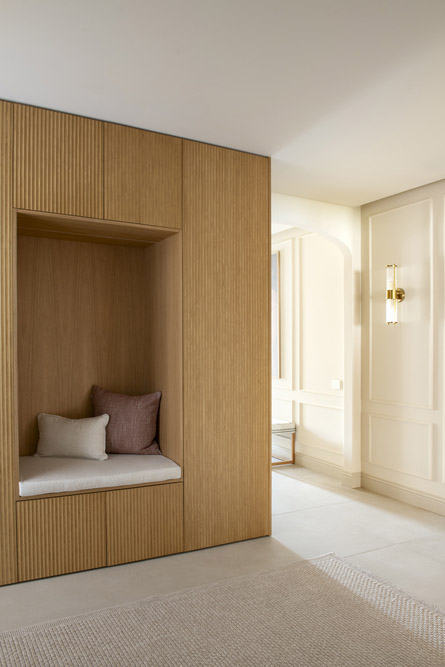
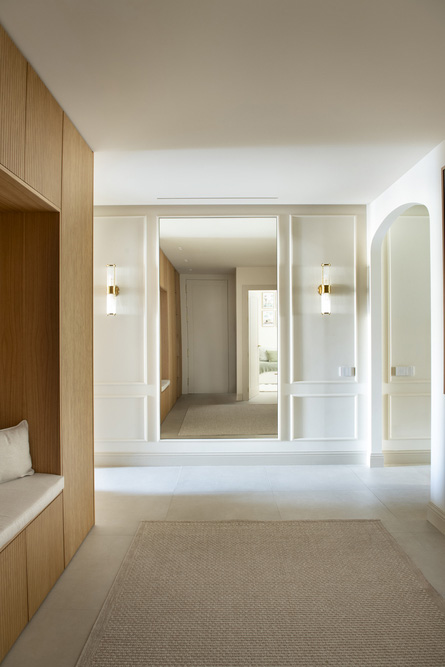
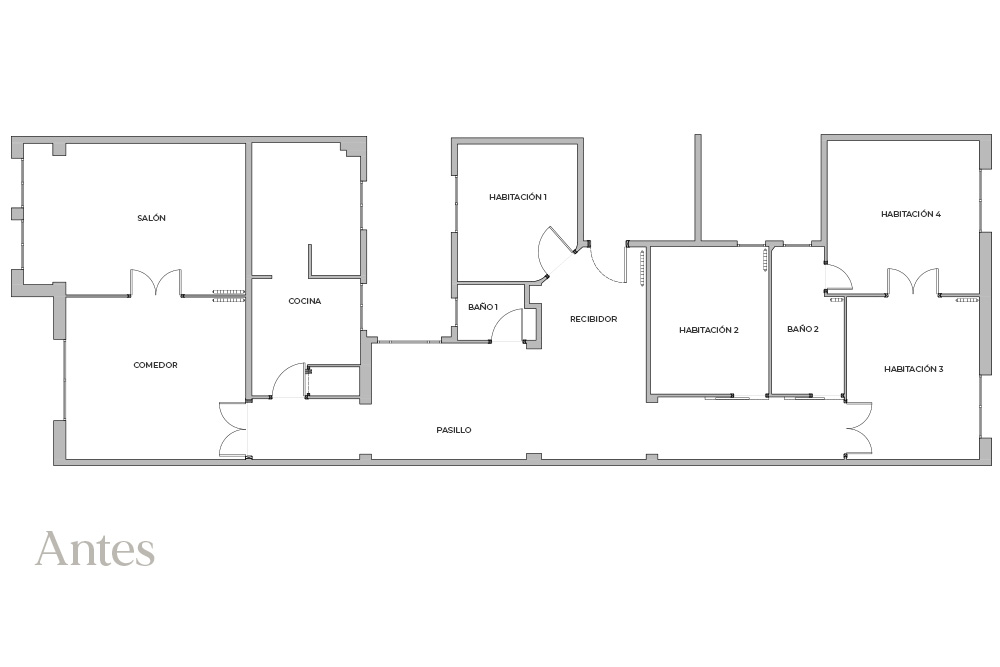
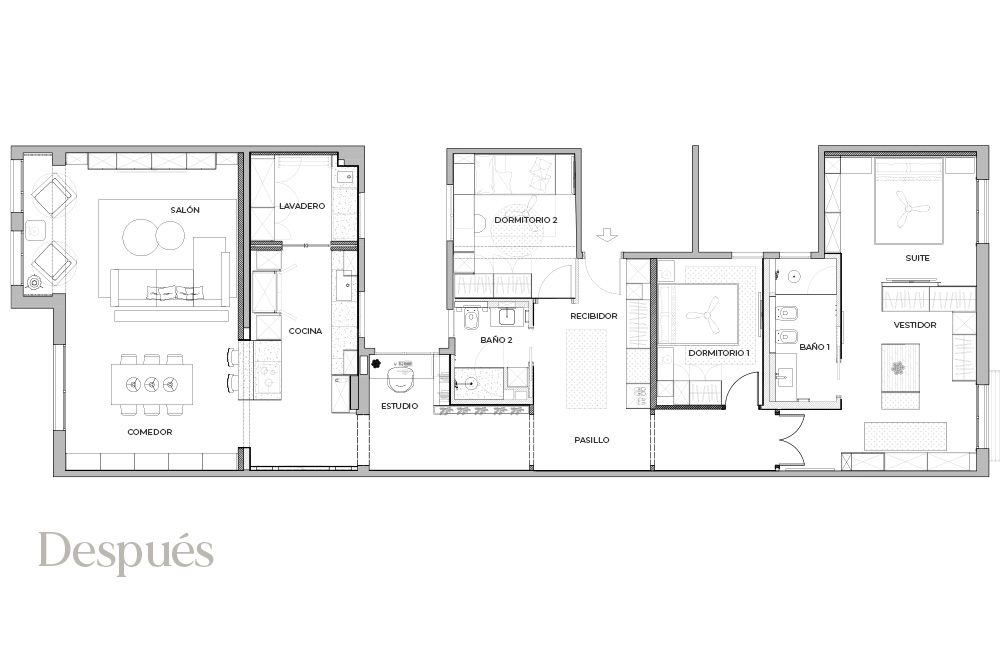
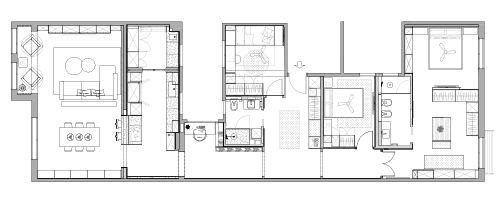
The new layout has been designed to maximise natural light and make the most of every square metre. The former enclosed kitchen has been transformed into an open-plan kitchen connected to the dining and living areas. The utility room remains separate thanks to a glazed sliding door integrated into the kitchen, allowing both spaces to be divided without compromising natural light. The entrance hall has also been designed as a spacious area with extensive built-in storage.
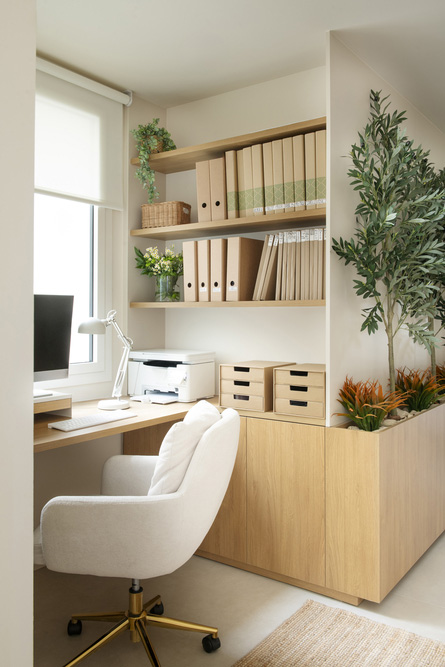
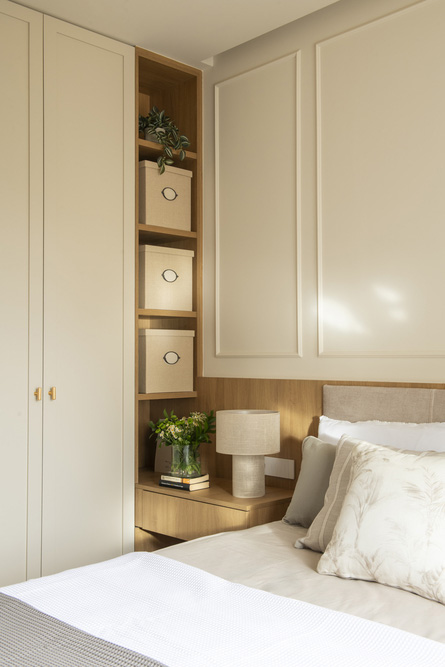
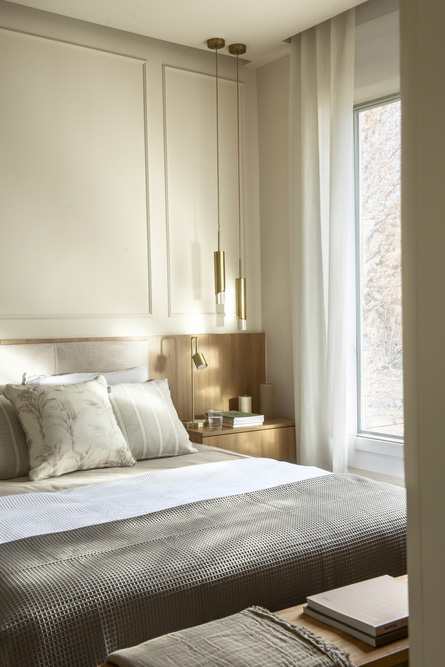
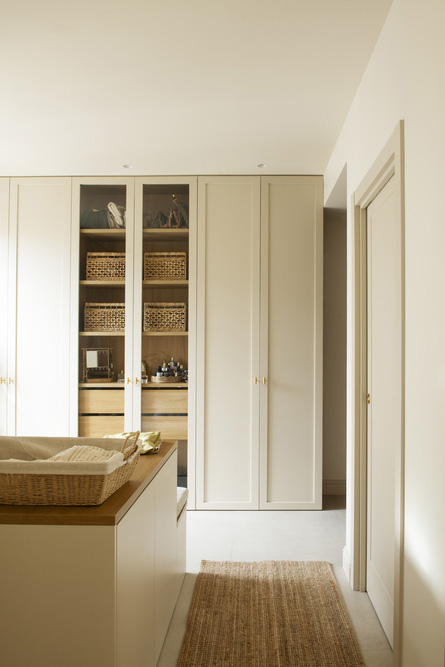
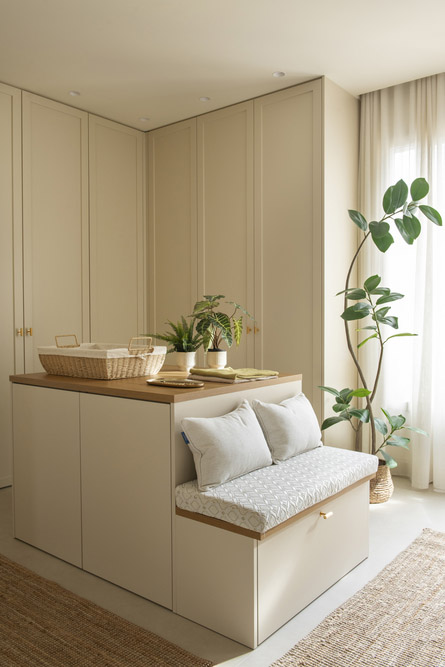
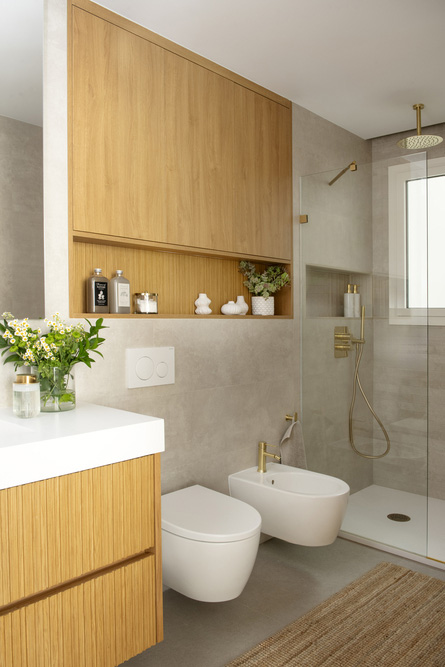
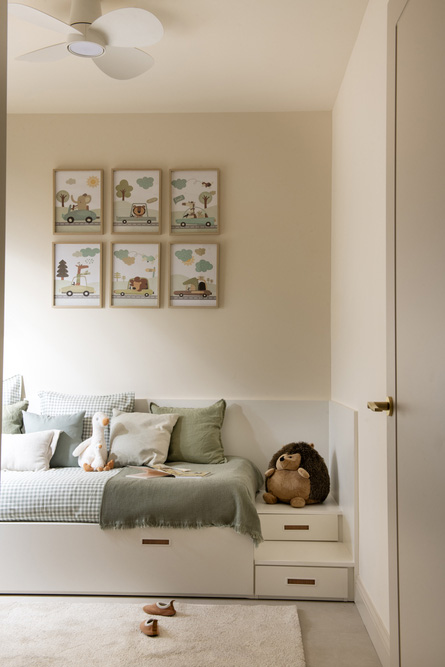
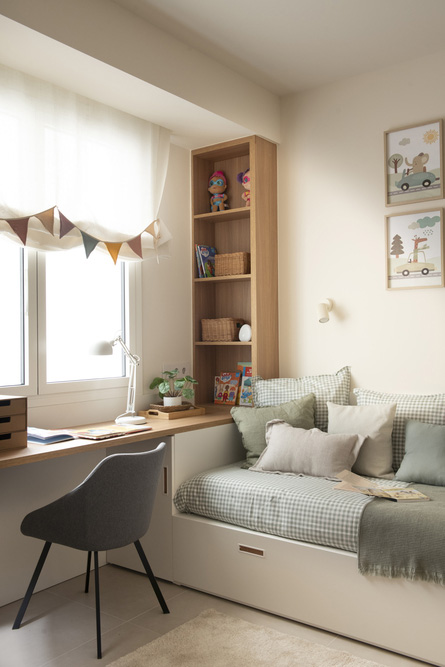
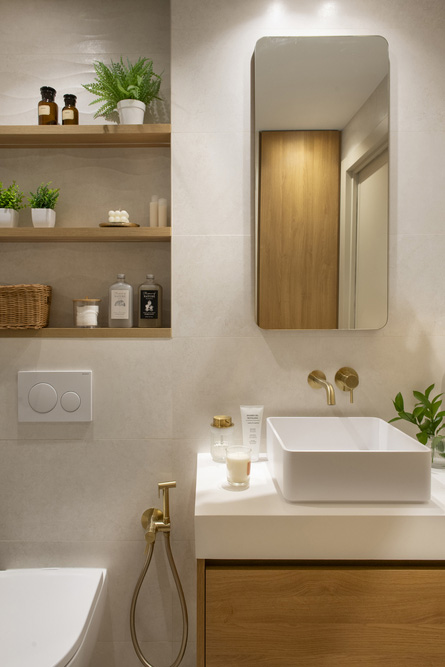
The sleeping area is organised around a generous master suite with an en-suite bathroom and a large walk-in wardrobe designed to maximise storage capacity. In addition, two further bedrooms have been created, one for the owners’ daughter and her partner and another for their grandson. A naturally lit workspace has also been incorporated into the hallway. The new layout has also made it possible to create a spacious guest bathroom, making everyday living more comfortable and practical.
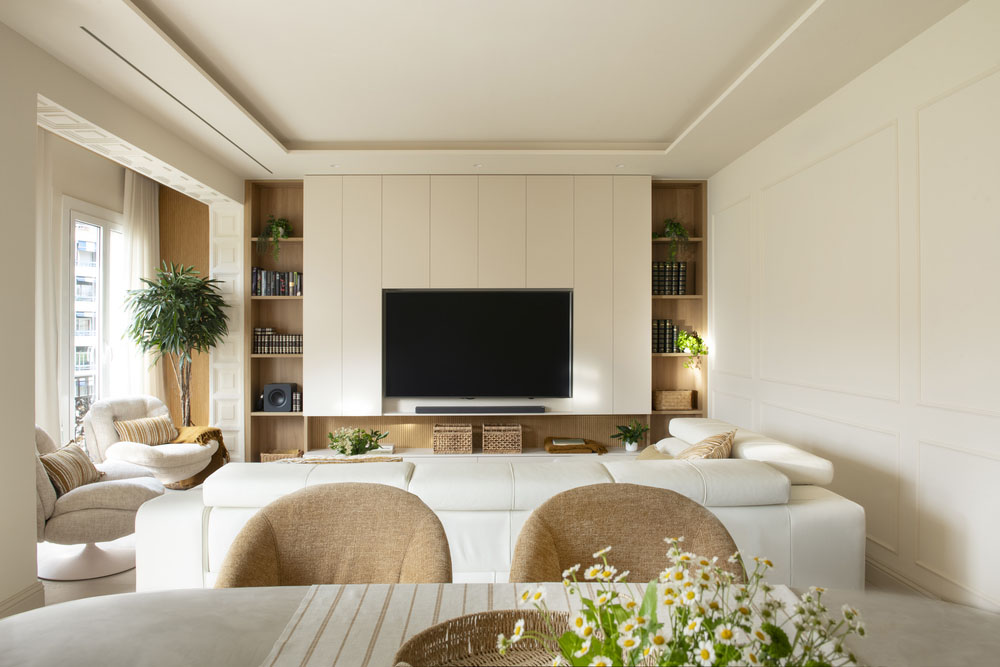
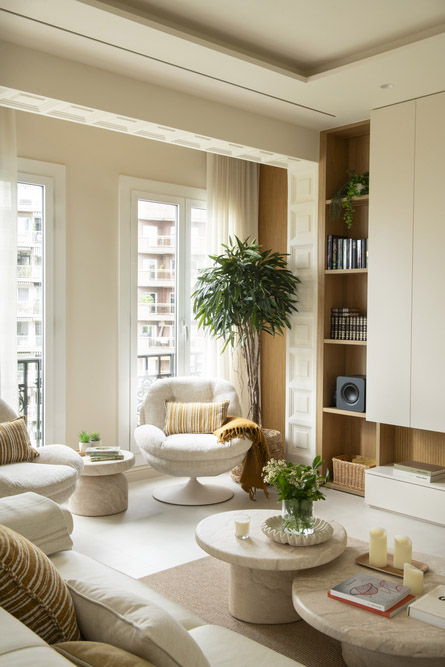
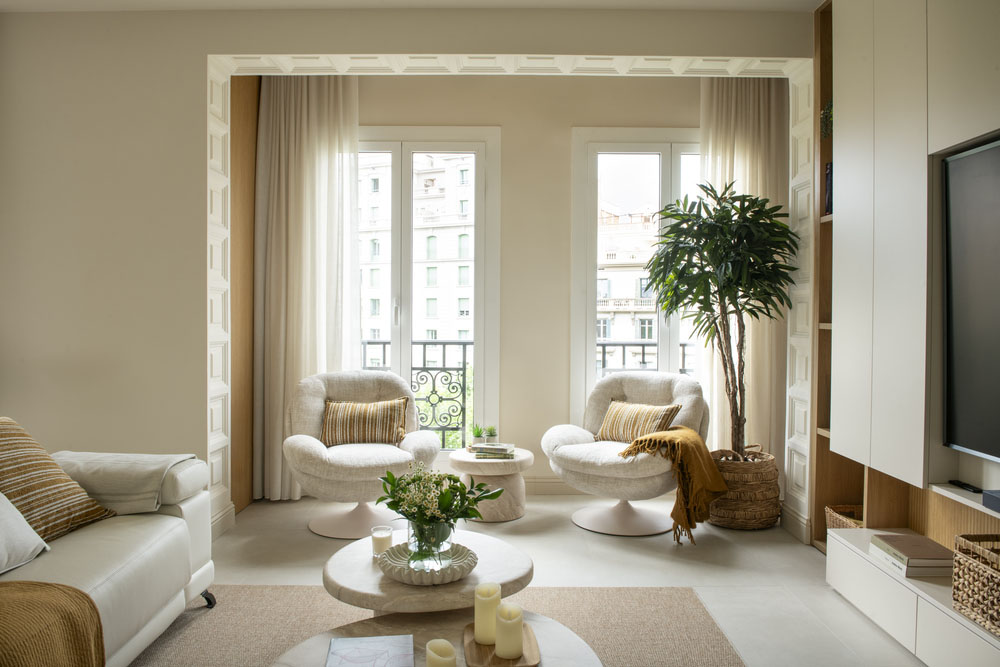
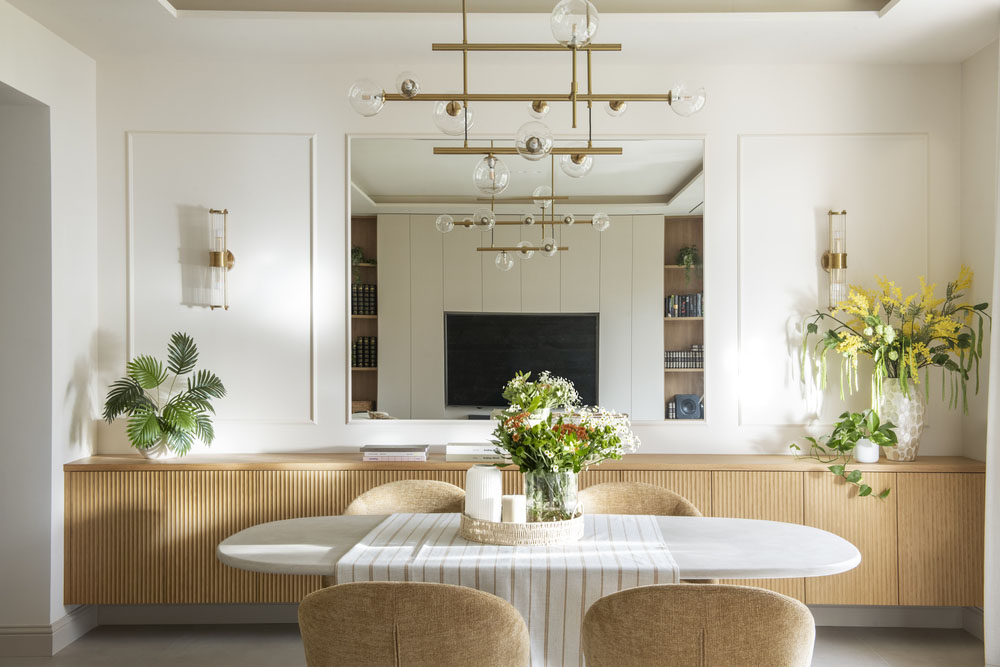
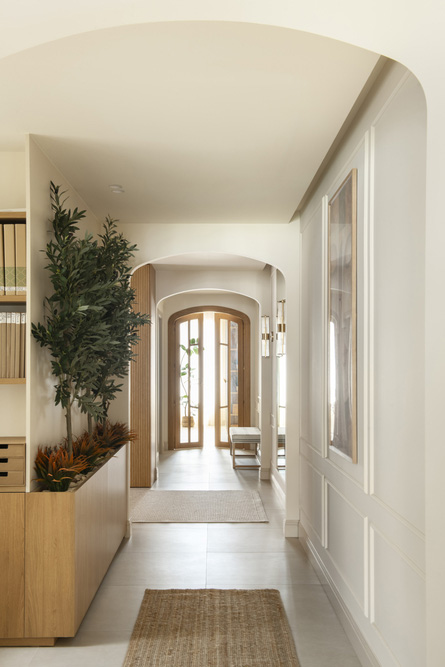
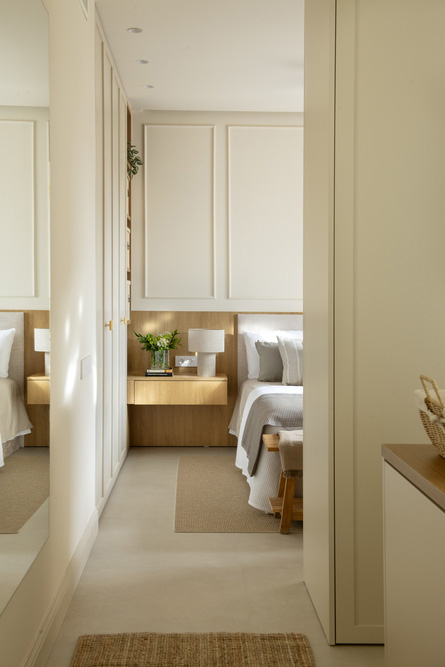
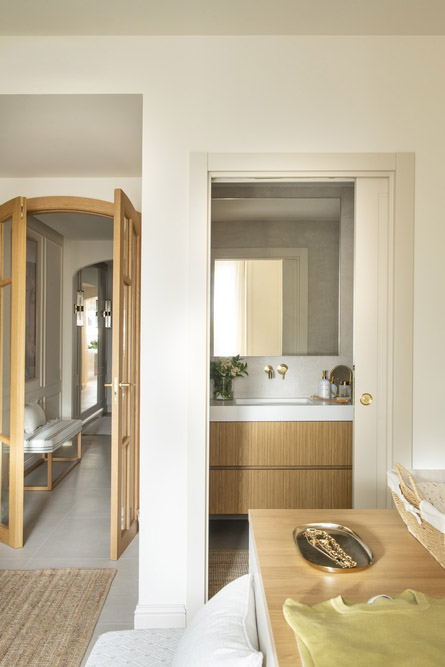
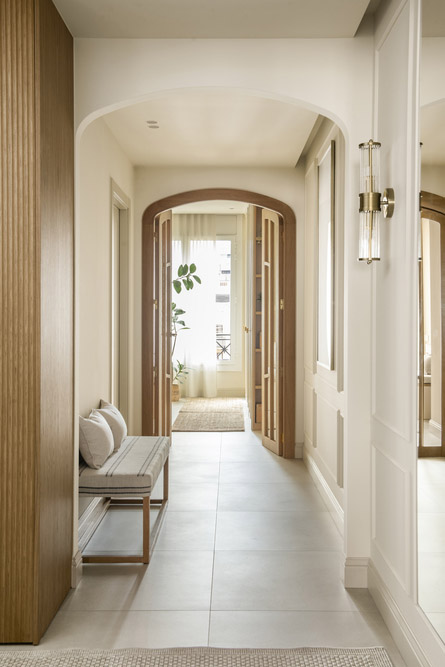
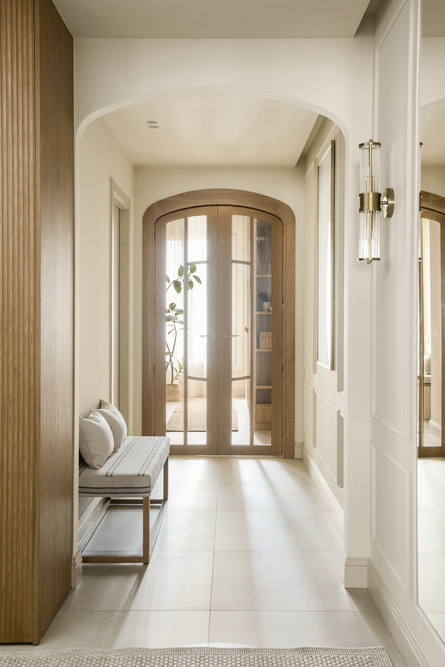
From an aesthetic point of view, the project combines a contemporary style with subtle classical influences, resulting in an elegant and timeless home. The original moulded arch in the living room has been carefully restored, while new mouldings have been introduced in the hallway, dining area and behind the headboard in the master suite, creating a consistent decorative thread throughout the home. Another standout feature is the glazed sliding door with its timber frame and curved top, which adds personality and elegance, becoming one of the project’s defining design elements.
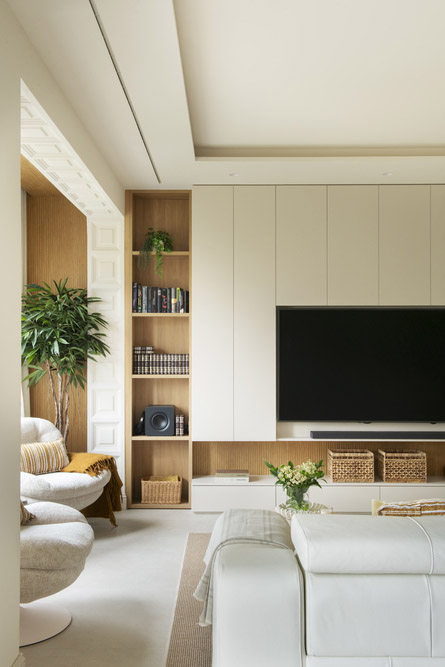
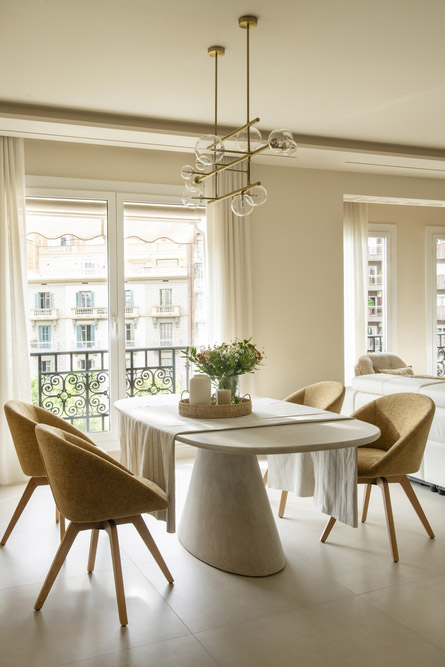
The material palette is based on soft beige tones, warm natural wood and stone-grey finishes, complemented by black accents that introduce contrast and character. The bespoke furniture combines clean lines with natural wood finishes, while textiles add warmth and texture. Doors and skirting boards, lacquered in a soft beige tone, reinforce the visual continuity and harmony throughout the home.
In terms of comfort, the air conditioning system has been divided into separate day and night zones, with the night area further divided by room to provide greater energy efficiency and adapt the climate control to the way each space is used.
Photography: Stella Rotger / Styling: Carmen Figueras
This full renovation project has given new life to an apartment that required a comprehensive update to suit the lifestyle and needs of its new owners. The result is a spacious, bright and functional home with generous storage solutions and spaces designed to comfortably welcome family during their visits.
The new layout has been designed to maximise natural light and make the most of every square metre. The former enclosed kitchen has been transformed into an open-plan kitchen connected to the dining and living areas. The utility room remains separate thanks to a glazed sliding door integrated into the kitchen, allowing both spaces to be divided without compromising natural light. The entrance hall has also been designed as a spacious area with extensive built-in storage.
The sleeping area is organised around a generous master suite with an en-suite bathroom and a large walk-in wardrobe designed to maximise storage capacity. In addition, two further bedrooms have been created, one for the owners’ daughter and her partner and another for their grandson. A naturally lit workspace has also been incorporated into the hallway. The new layout has also made it possible to create a spacious guest bathroom, making everyday living more comfortable and practical.
From an aesthetic point of view, the project combines a contemporary style with subtle classical influences, resulting in an elegant and timeless home. The original moulded arch in the living room has been carefully restored, while new mouldings have been introduced in the hallway, dining area and behind the headboard in the master suite, creating a consistent decorative thread throughout the home. Another standout feature is the glazed sliding door with its timber frame and curved top, which adds personality and elegance, becoming one of the project’s defining design elements.
The material palette is based on soft beige tones, warm natural wood and stone-grey finishes, complemented by black accents that introduce contrast and character. The bespoke furniture combines clean lines with natural wood finishes, while textiles add warmth and texture. Doors and skirting boards, lacquered in a soft beige tone, reinforce the visual continuity and harmony throughout the home.
In terms of comfort, the air conditioning system has been divided into separate day and night zones, with the night area further divided by room to provide greater energy efficiency and adapt the climate control to the way each space is used.
Photography: Stella Rotger / Styling: Carmen Figueras
Contact us and we will make your project a reality
Contact us and we will make your project a reality