
After living in this Barcelona apartment for eight years, the owners decided to undertake a full renovation to completely renew the spaces and adapt them to their needs. The original layout was impractical, the installations were in poor condition, and the thermal and acoustic insulation was inadequate. These were some of the main reasons behind the project.
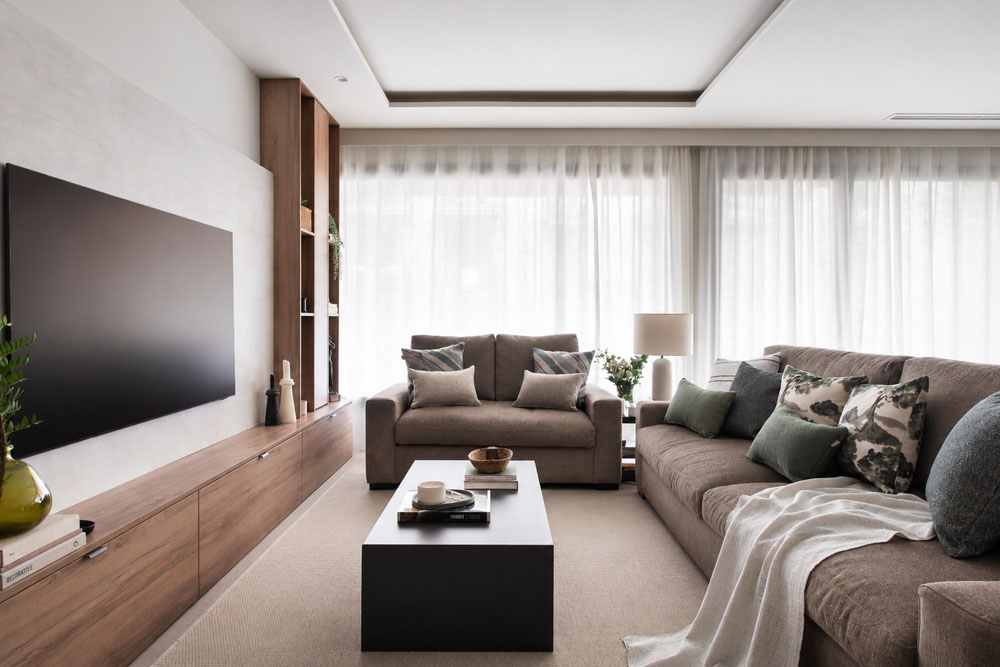
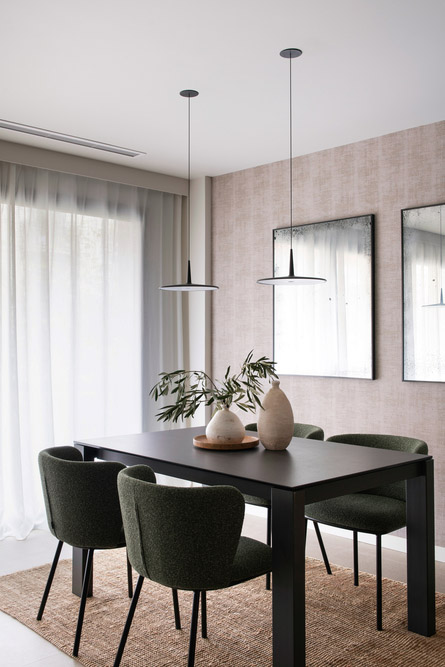
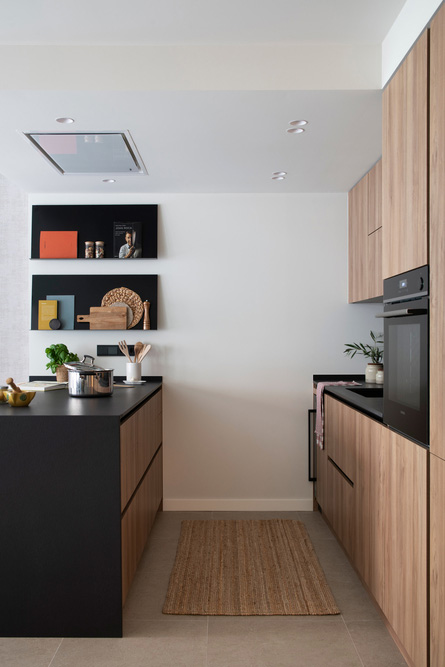
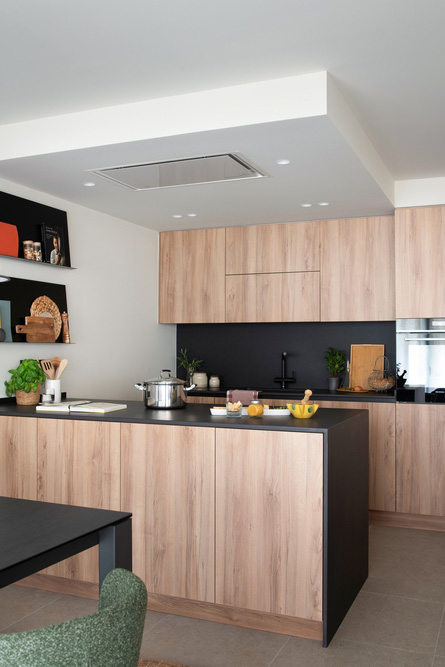
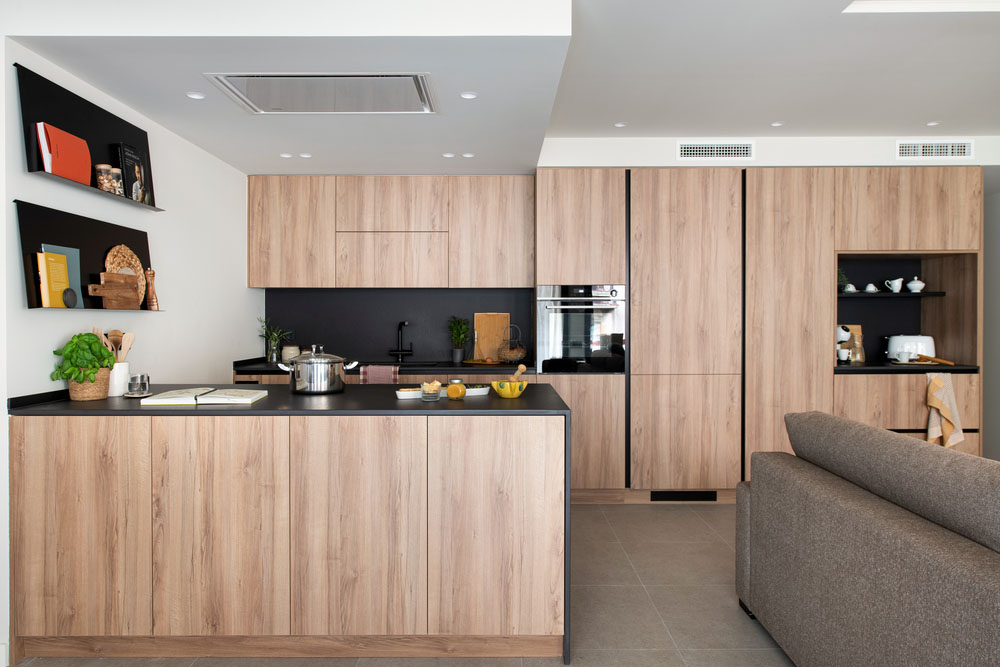
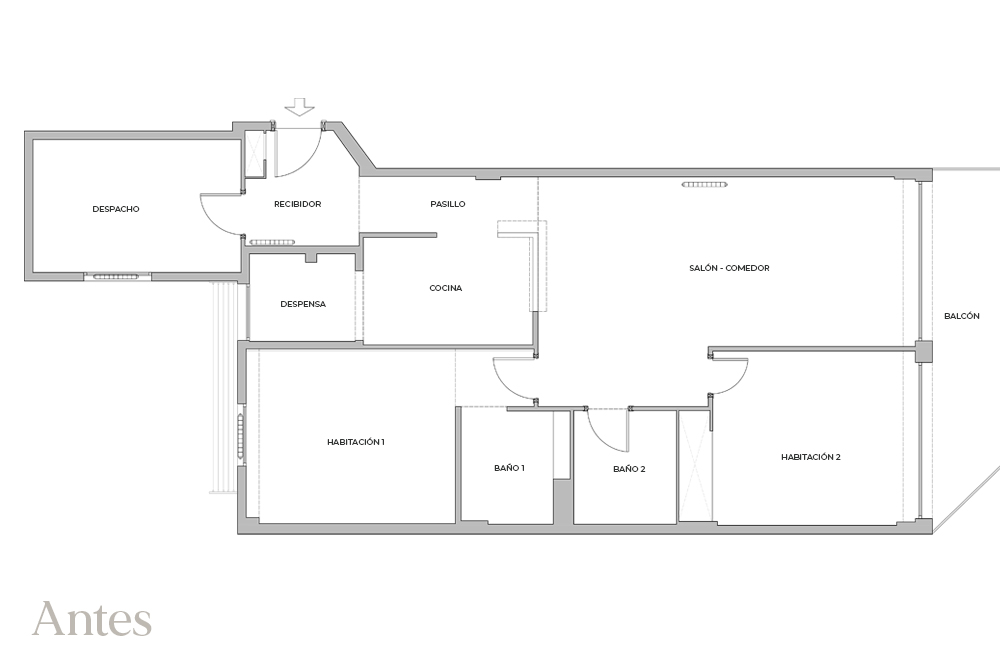
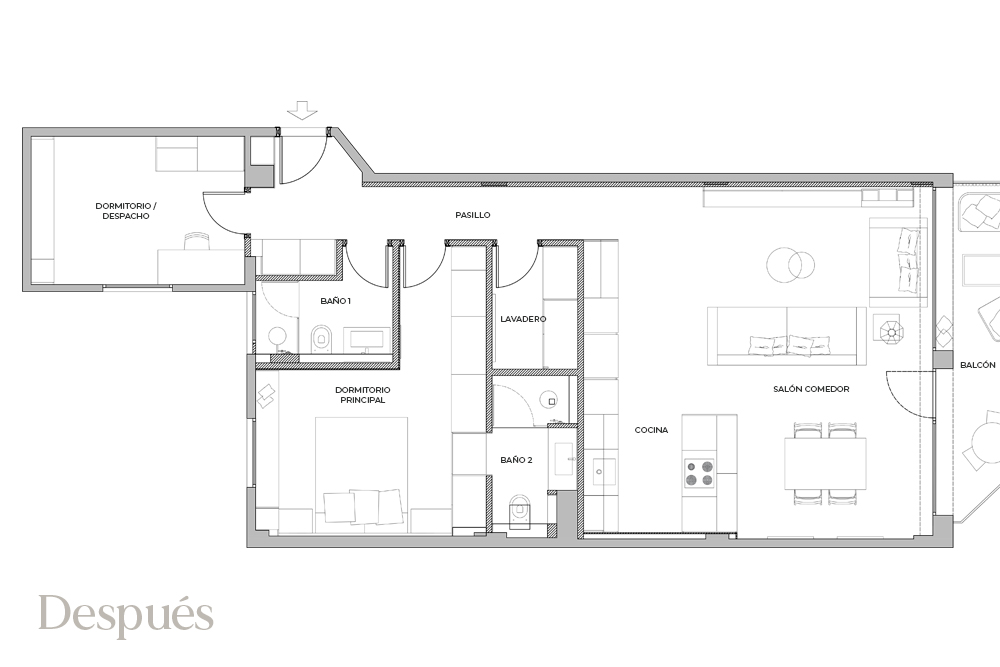
The new layout has brought about a complete transformation of the apartment. The kitchen has been relocated from its original position and integrated into the living and dining area, creating a spacious, open-plan and light-filled living space with direct access to the balcony. This reorganisation makes better use of the available floor area and establishes a clear separation between the communal spaces and the sleeping areas.
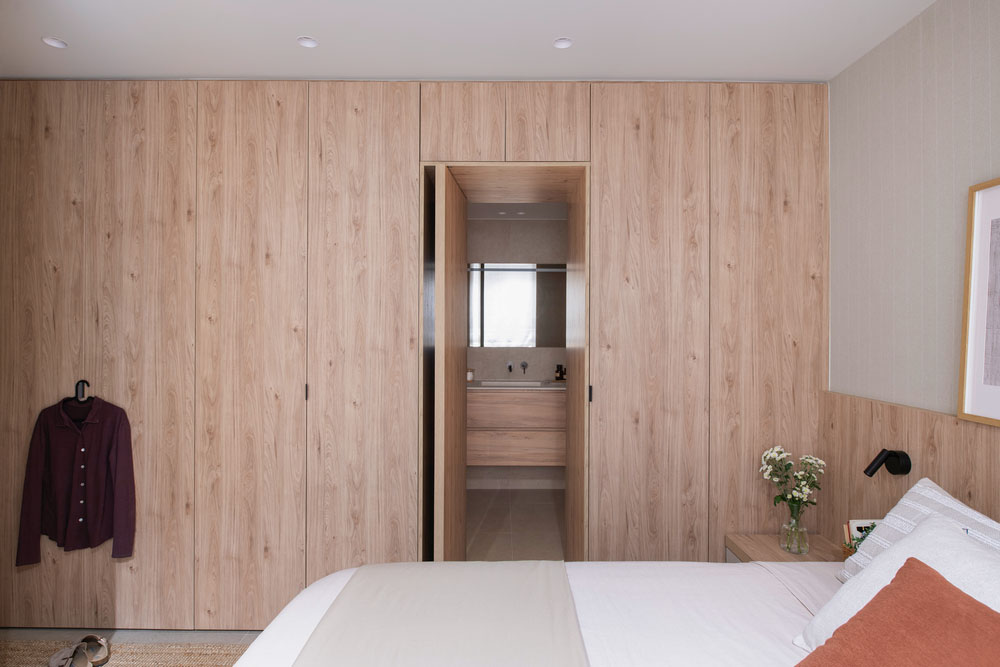
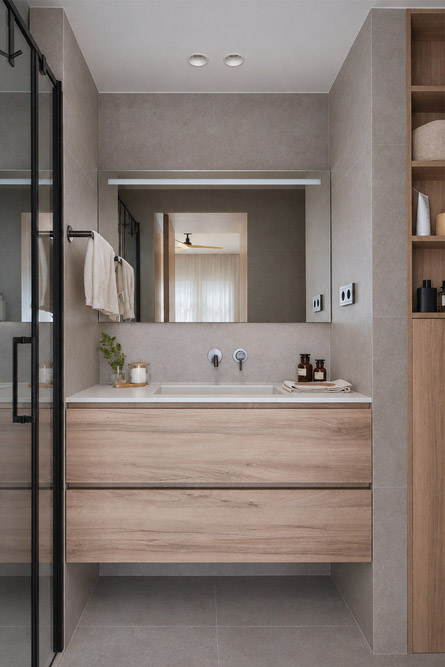
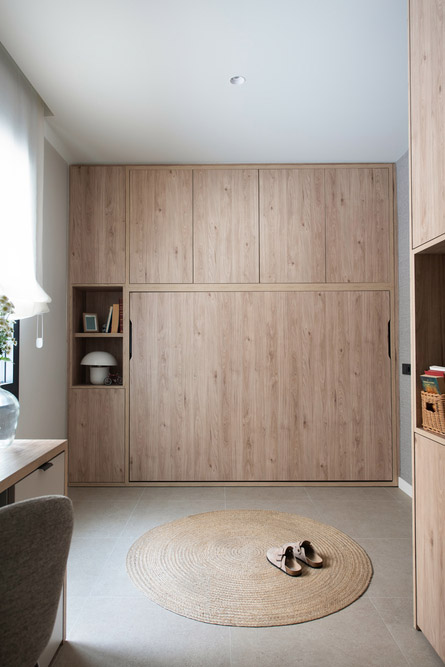
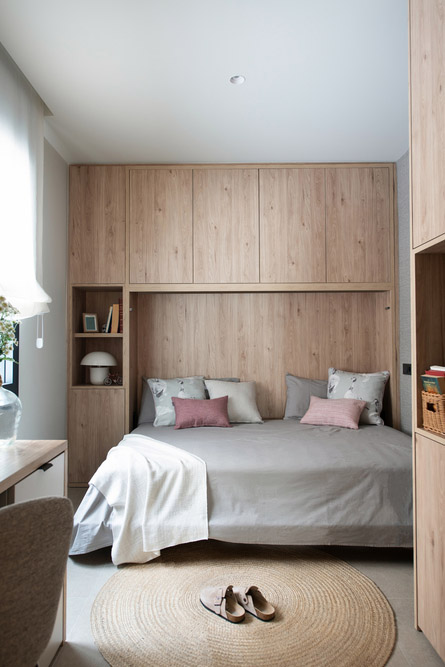
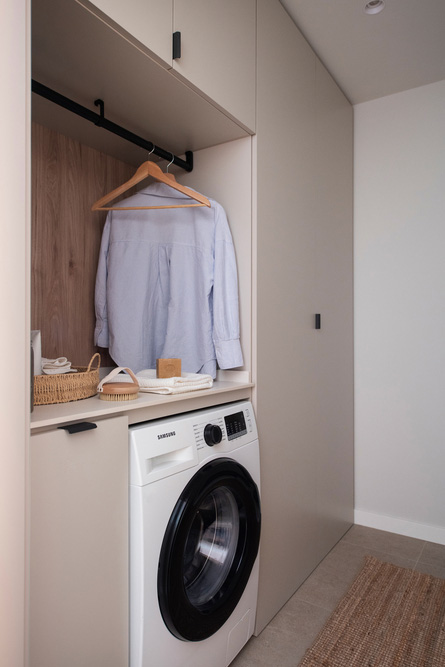
The sleeping area now includes a main bedroom suite with a private bathroom, a second bathroom and a multifunctional room, designed to serve as both a home office and a guest bedroom when the owners’ son comes to visit. The new layout has also made it possible to incorporate a separate laundry area and numerous bespoke storage solutions.
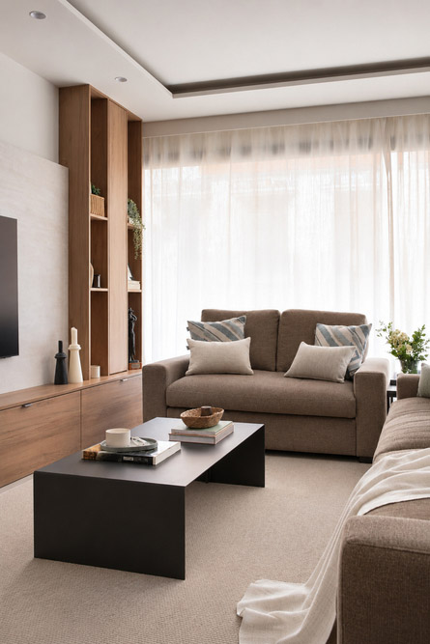
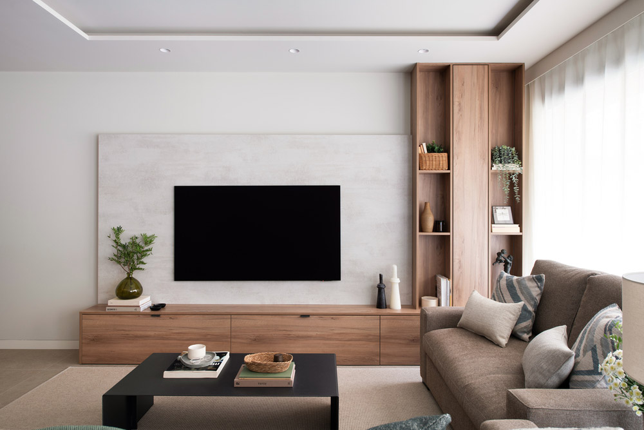
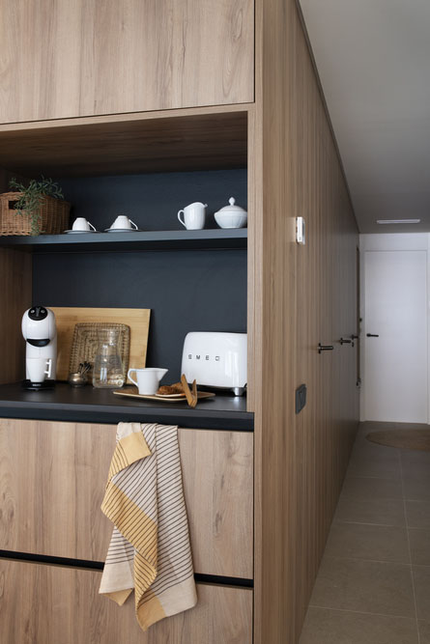
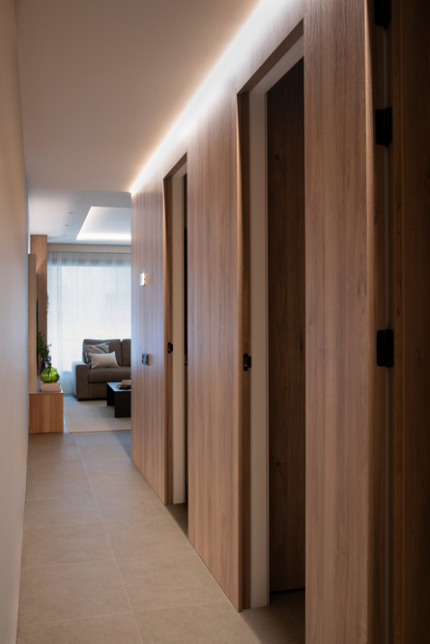
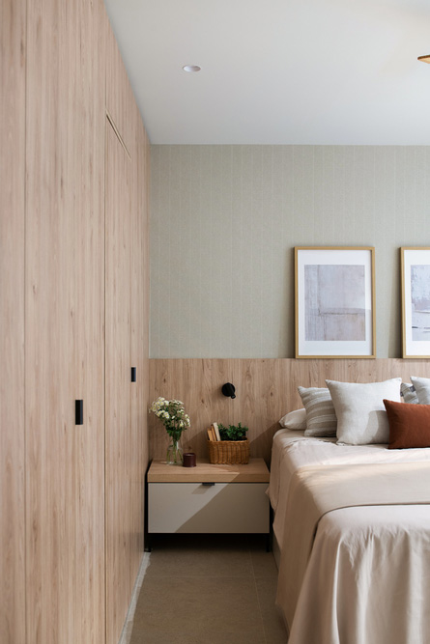
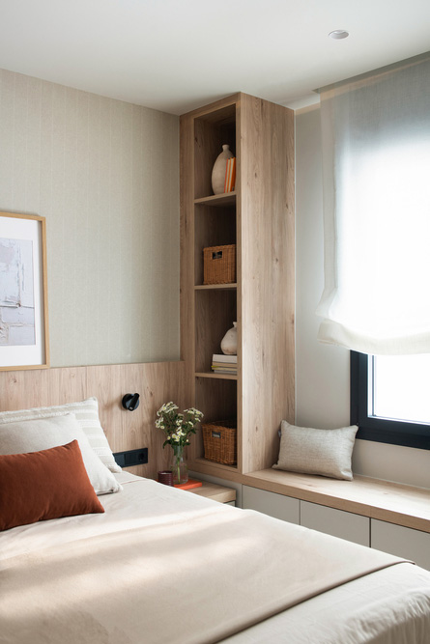
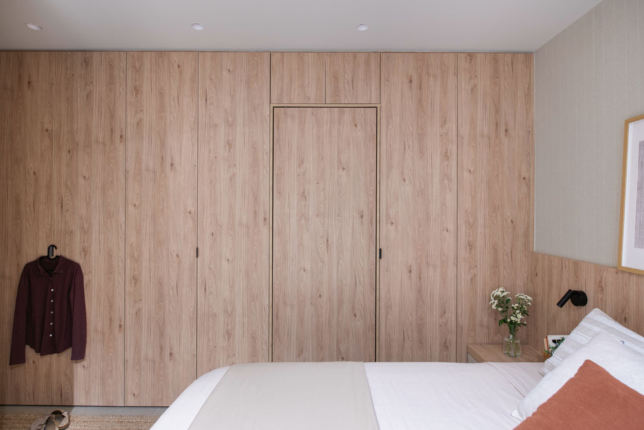
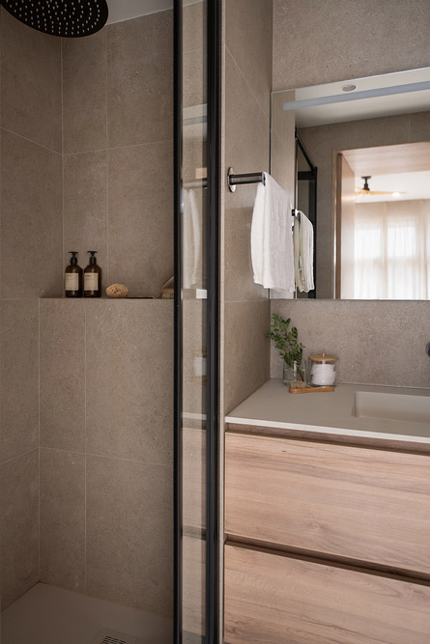
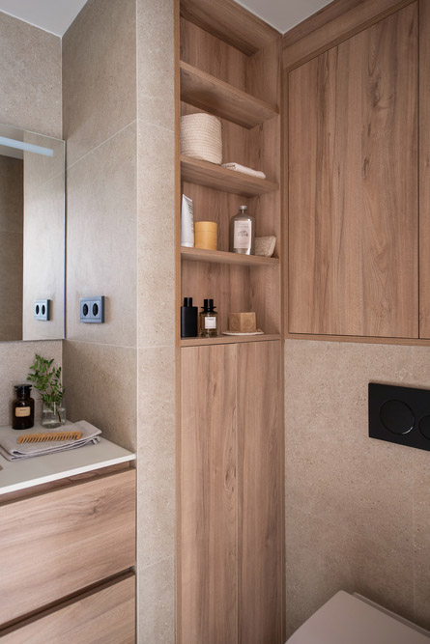
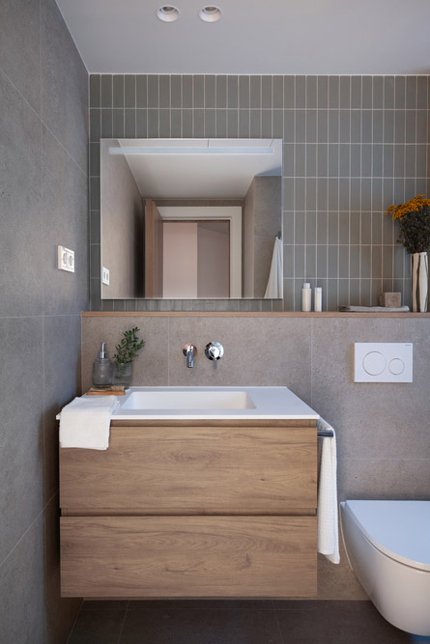
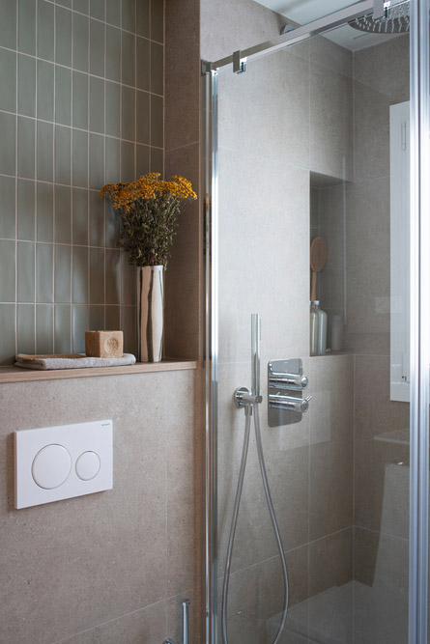
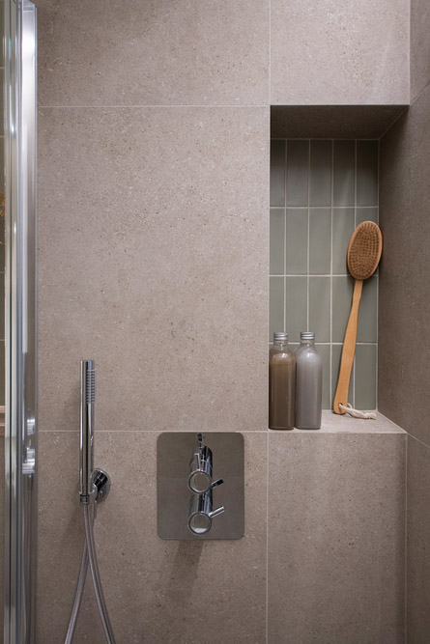
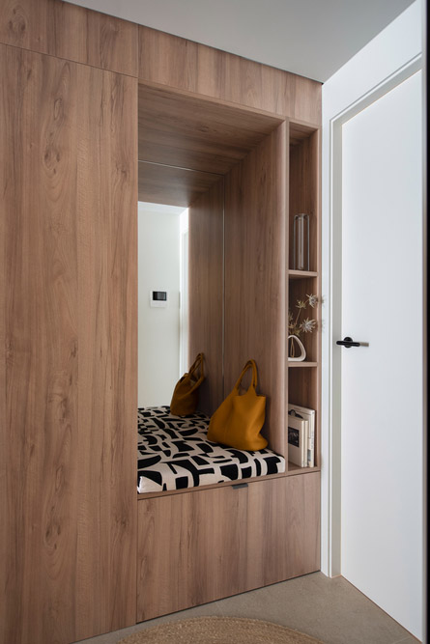
In terms of aesthetics, the design embraces a contemporary style defined by clean lines, warm materials and visual continuity. One of the key features is the natural stone-effect porcelain flooring, with subtle veining, which runs throughout the apartment and is also used as wall cladding in both bathrooms. The wood used in the furniture and cabinetry enhances the warmth of the interiors, while black details add contrast and character to the overall design.
Improving comfort was another fundamental aspect of the renovation. The replacement of the windows and the installation of a ducted air conditioning system help to improve the apartment’s thermal and acoustic comfort, making the spaces more pleasant and comfortable to live in.
Photography: Irene Díaz
After living in this Barcelona apartment for eight years, the owners decided to undertake a full renovation to completely renew the spaces and adapt them to their needs. The original layout was impractical, the installations were in poor condition, and the thermal and acoustic insulation was inadequate. These were some of the main reasons behind the project.
The new layout has brought about a complete transformation of the apartment. The kitchen has been relocated from its original position and integrated into the living and dining area, creating a spacious, open-plan and light-filled living space with direct access to the balcony. This reorganisation makes better use of the available floor area and establishes a clear separation between the communal spaces and the sleeping areas.
The sleeping area now includes a main bedroom suite with a private bathroom, a second bathroom and a multifunctional room, designed to serve as both a home office and a guest bedroom when the owners’ son comes to visit. The new layout has also made it possible to incorporate a separate laundry area and numerous bespoke storage solutions.
In terms of aesthetics, the design embraces a contemporary style defined by clean lines, warm materials and visual continuity. One of the key features is the natural stone-effect porcelain flooring, with subtle veining, which runs throughout the apartment and is also used as wall cladding in both bathrooms. The wood used in the furniture and cabinetry enhances the warmth of the interiors, while black details add contrast and character to the overall design.
Improving comfort was another fundamental aspect of the renovation. The replacement of the windows and the installation of a ducted air conditioning system help to improve the apartment’s thermal and acoustic comfort, making the spaces more pleasant and comfortable to live in.
Photography: Irene Díaz
Contact us and we will make your project a reality
Contact us and we will make your project a reality