
Originally divided into a series of enclosed rooms, this apartment had a layout that restricted the relationship between spaces and limited the flow of natural light, resulting in a dark home that no longer suited modern living.
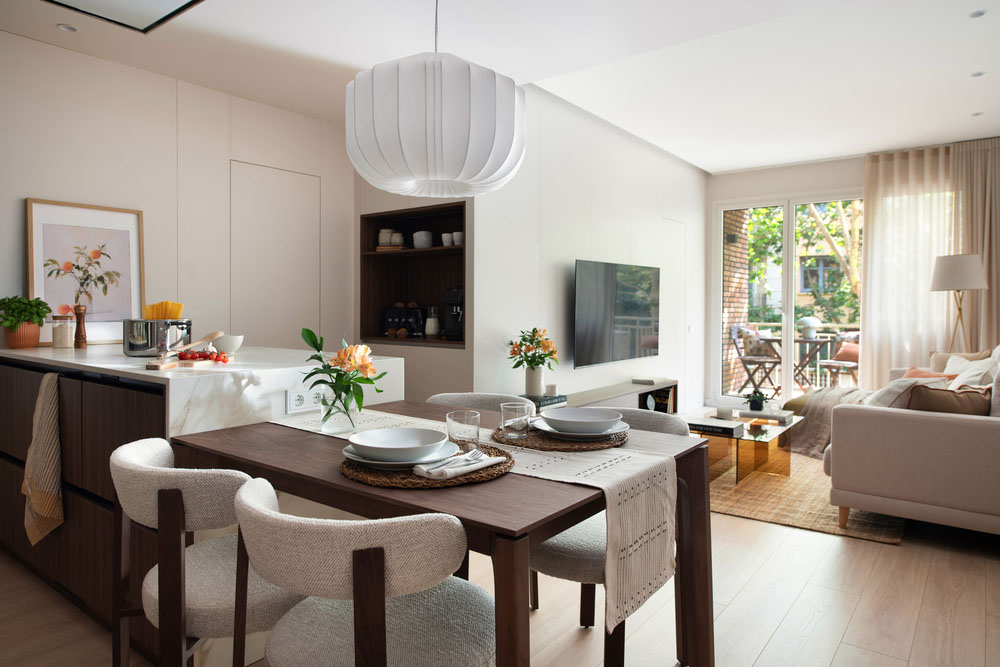
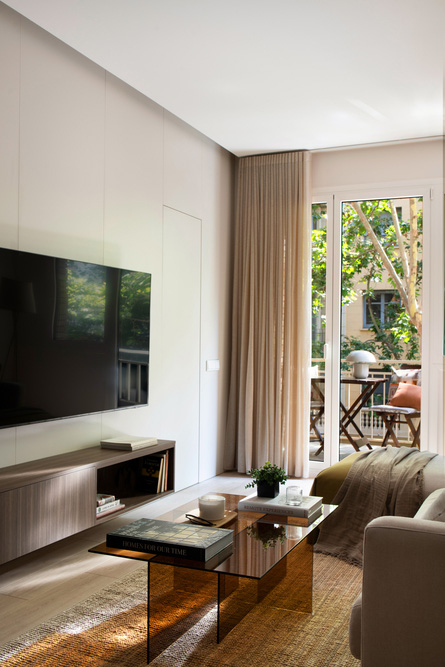
The renovation was conceived to adapt the apartment to the lifestyle of a young couple looking for a brighter, more open and contemporary home. The main intervention involved opening the kitchen to the dining area, transforming it into the true heart of the home. Designed for both everyday life and spending time with family and friends, this new space also allows natural light to flow throughout the entire living area.
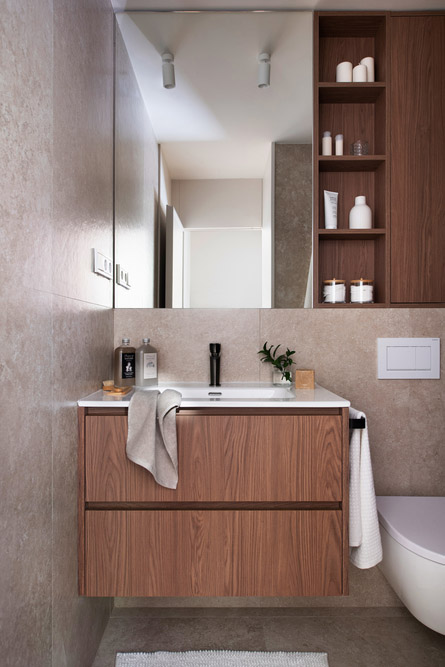
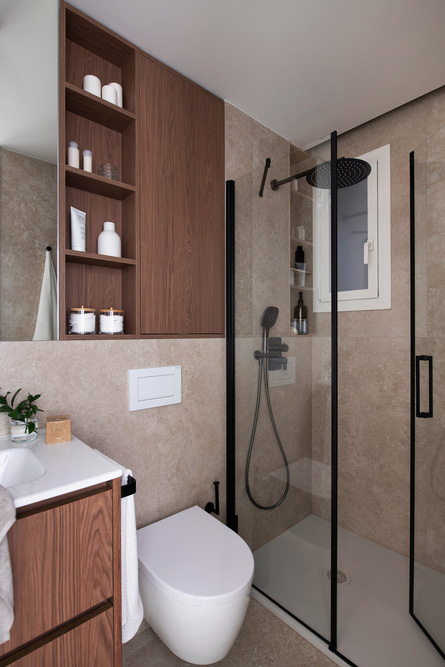
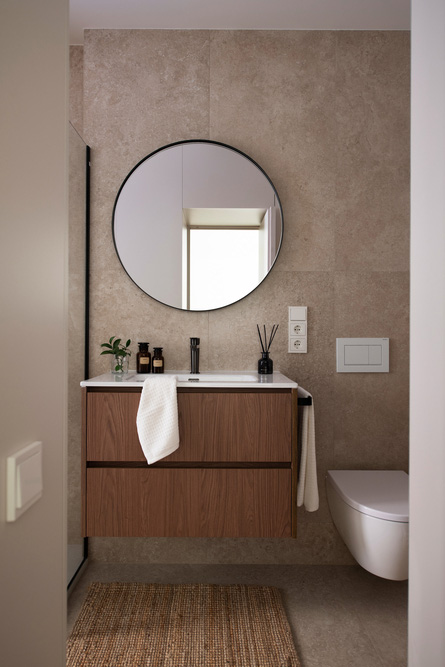
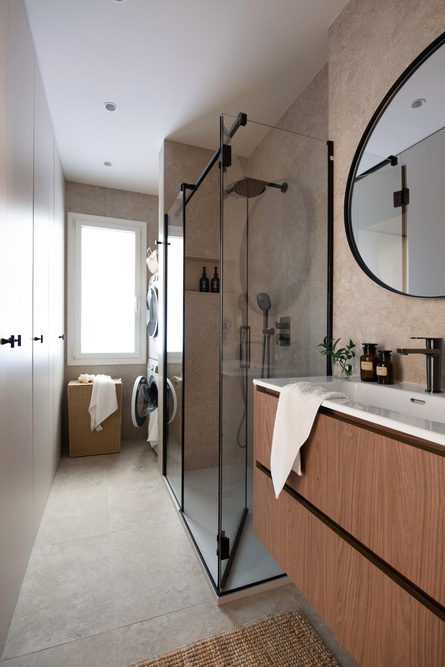
To optimise the layout, one of the bathrooms has been combined with the utility room, creating more generous, practical spaces that better respond to the owners’ needs.
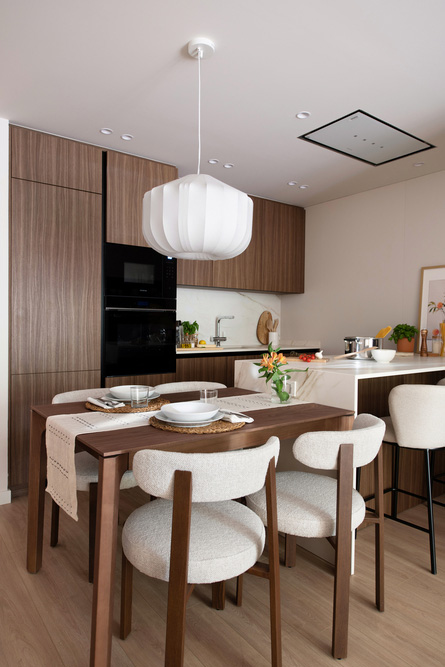
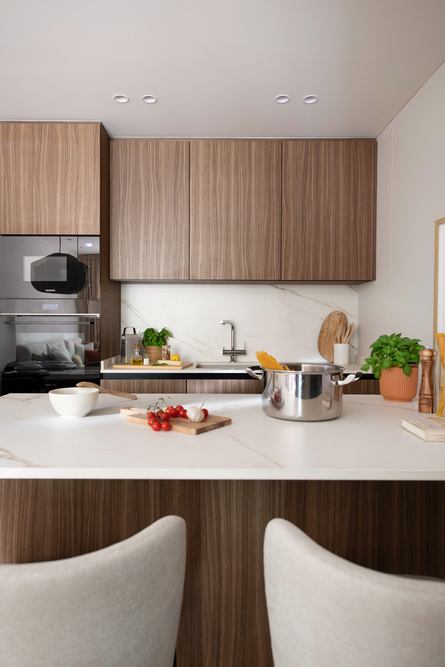
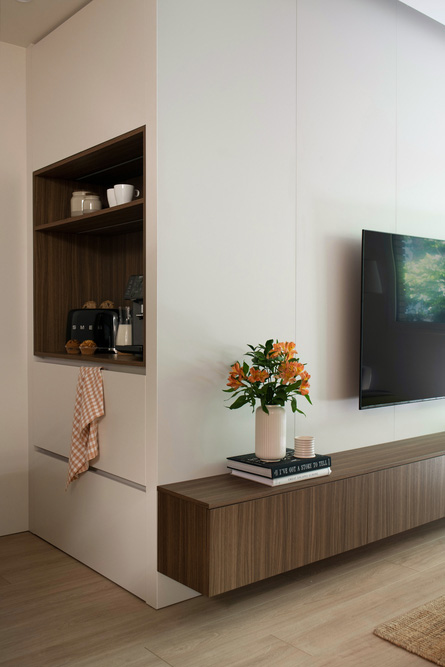
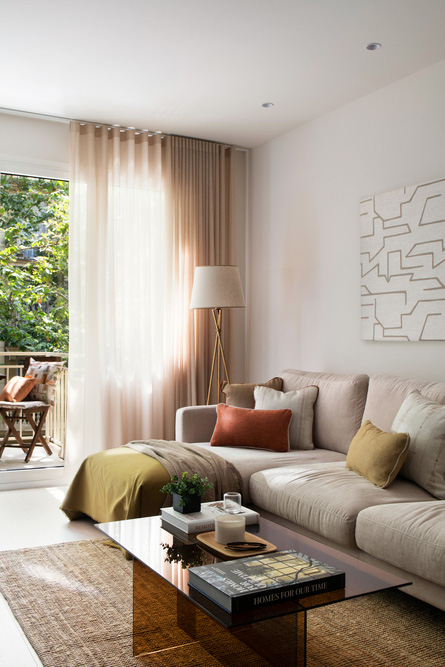
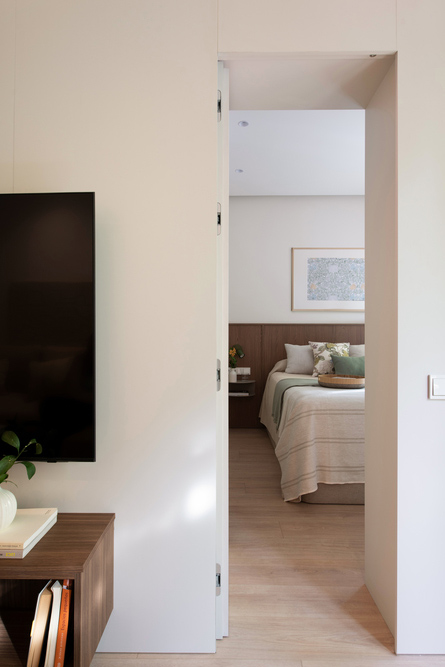
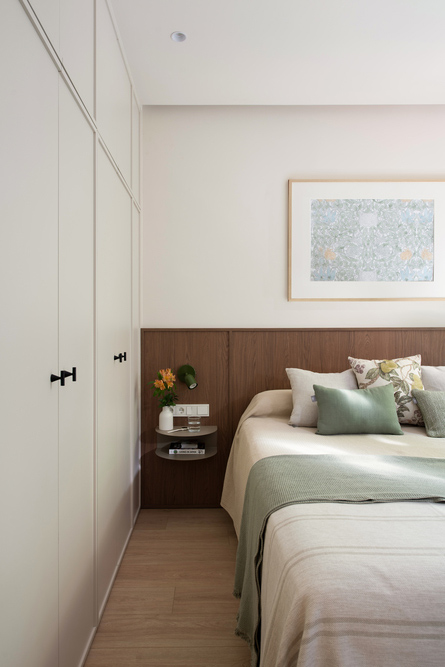
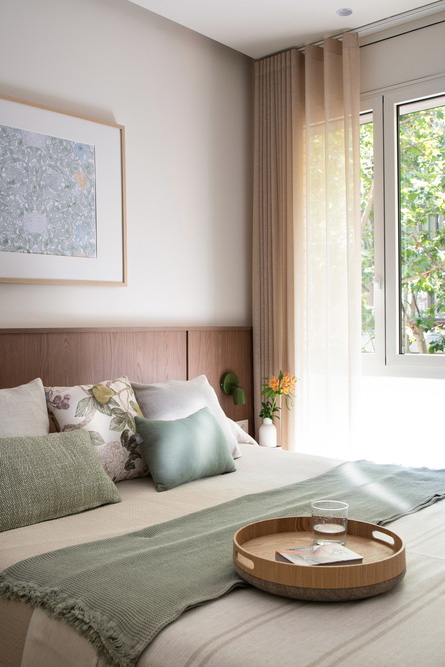
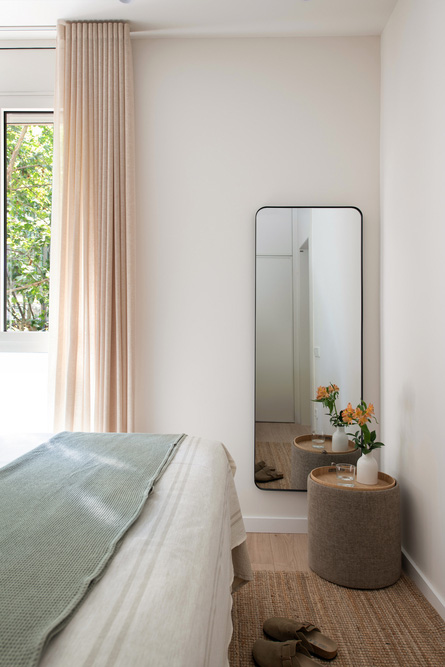
From an aesthetic perspective, the aim was to create an elegant and timeless interior with a strong sense of identity. Dark wood becomes the project’s defining element, bringing warmth and character while balancing the natural light and the palette of soft, neutral tones used throughout the apartment.
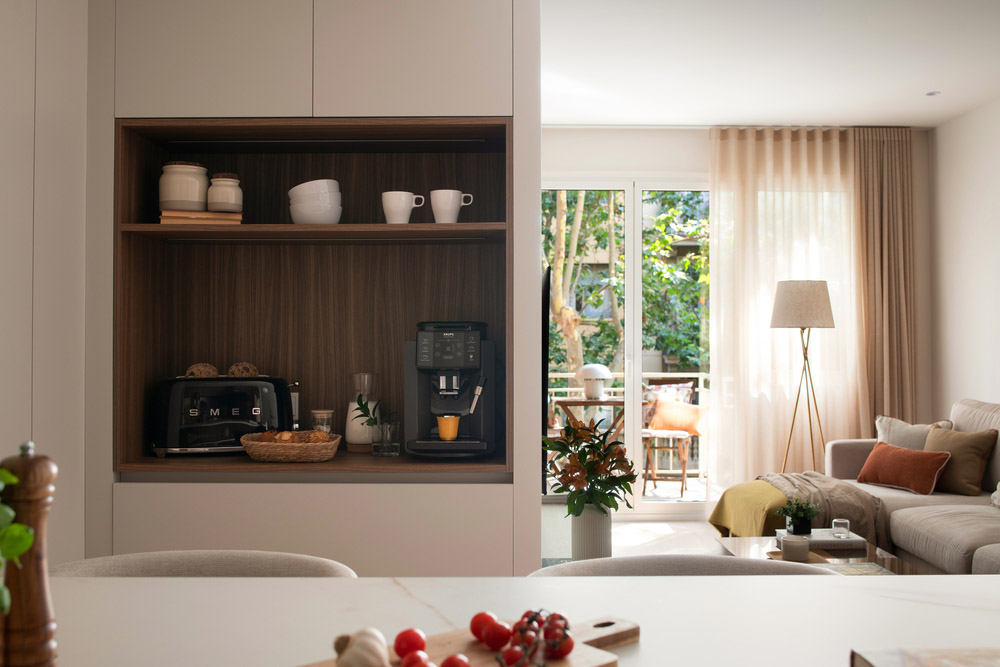
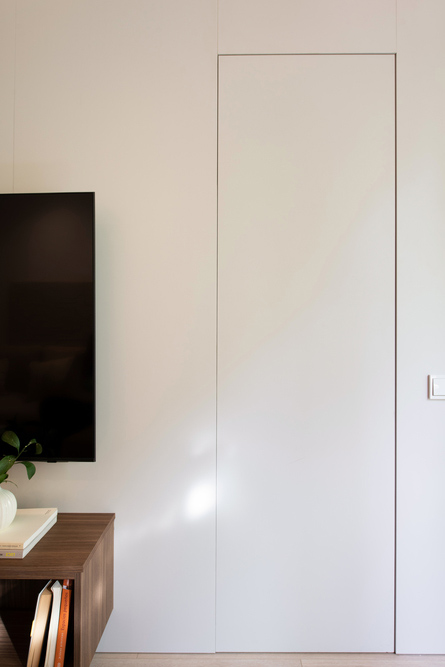
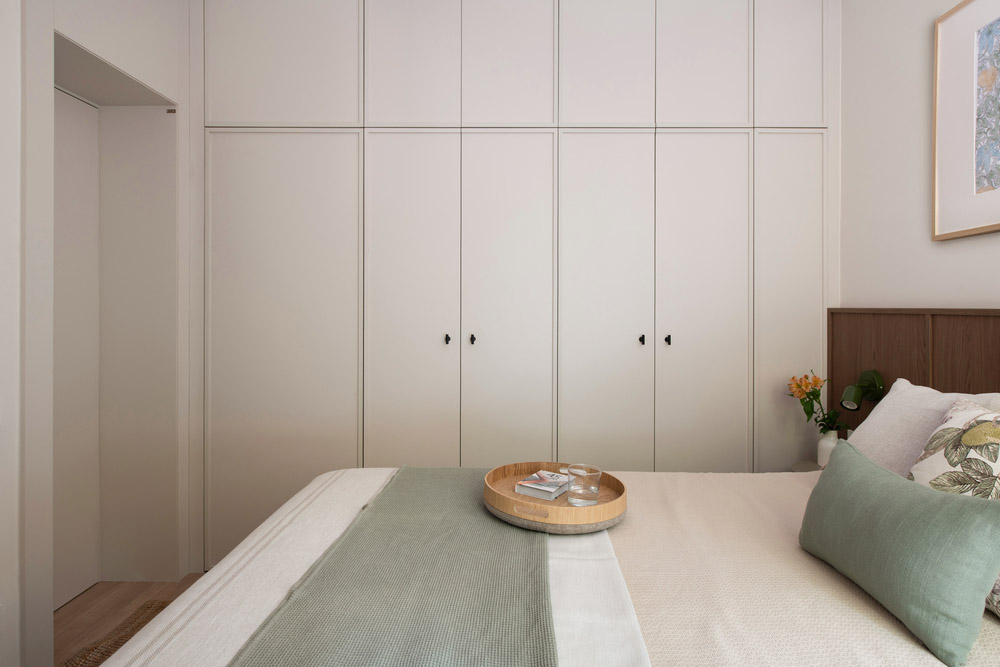
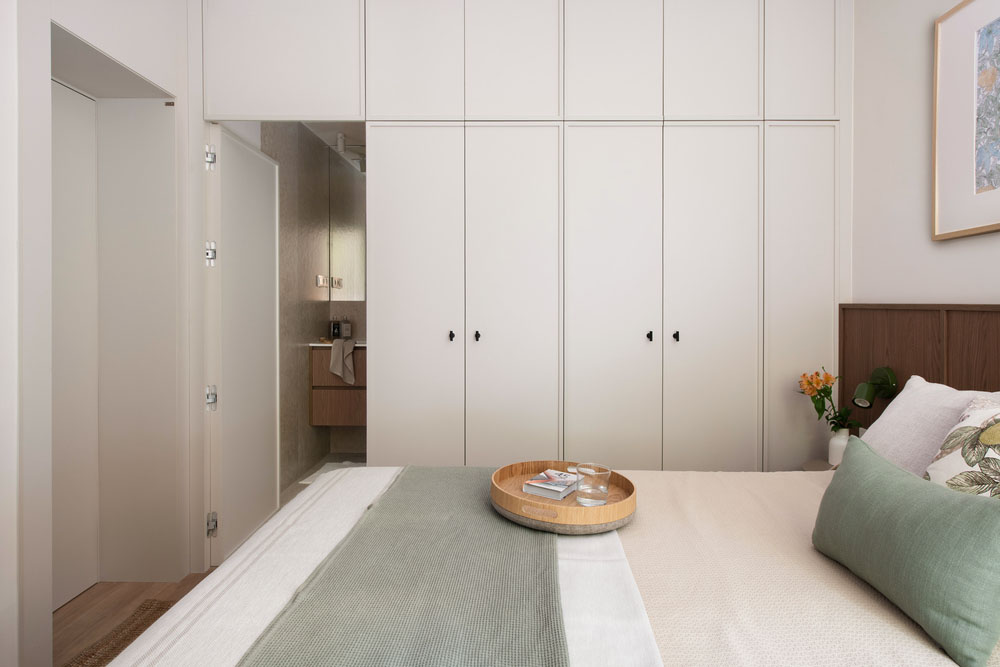
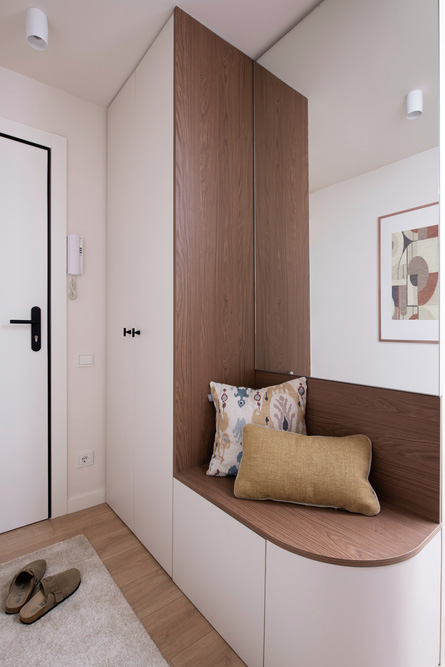
As the apartment has a relatively compact floor plan, storage was a key aspect of the design. Bespoke cabinetry and concealed doors have been carefully integrated into the wall finishes, enhancing visual continuity and reinforcing the feeling of spaciousness. One example is the entrance to the en-suite bathroom, which is fully integrated into the bedroom panelling.
Comfort and energy efficiency were also central to the project. All external windows and doors have been replaced to improve both thermal and acoustic insulation, with particular attention given to the main façade, which faces a busy street. The result is a quieter, more comfortable and energy-efficient home.
Photographs: Irene Diaz
Originally divided into a series of enclosed rooms, this apartment had a layout that restricted the relationship between spaces and limited the flow of natural light, resulting in a dark home that no longer suited modern living.
The renovation was conceived to adapt the apartment to the lifestyle of a young couple looking for a brighter, more open and contemporary home. The main intervention involved opening the kitchen to the dining area, transforming it into the true heart of the home. Designed for both everyday life and spending time with family and friends, this new space also allows natural light to flow throughout the entire living area.
To optimise the layout, one of the bathrooms has been combined with the utility room, creating more generous, practical spaces that better respond to the owners’ needs.
From an aesthetic perspective, the aim was to create an elegant and timeless interior with a strong sense of identity. Dark wood becomes the project’s defining element, bringing warmth and character while balancing the natural light and the palette of soft, neutral tones used throughout the apartment.
As the apartment has a relatively compact floor plan, storage was a key aspect of the design. Bespoke cabinetry and concealed doors have been carefully integrated into the wall finishes, enhancing visual continuity and reinforcing the feeling of spaciousness. One example is the entrance to the en-suite bathroom, which is fully integrated into the bedroom panelling.
Comfort and energy efficiency were also central to the project. All external windows and doors have been replaced to improve both thermal and acoustic insulation, with particular attention given to the main façade, which faces a busy street. The result is a quieter, more comfortable and energy-efficient home.
Photographs: Irene Diaz
Contact us and we will make your project a reality
Contact us and we will make your project a reality