
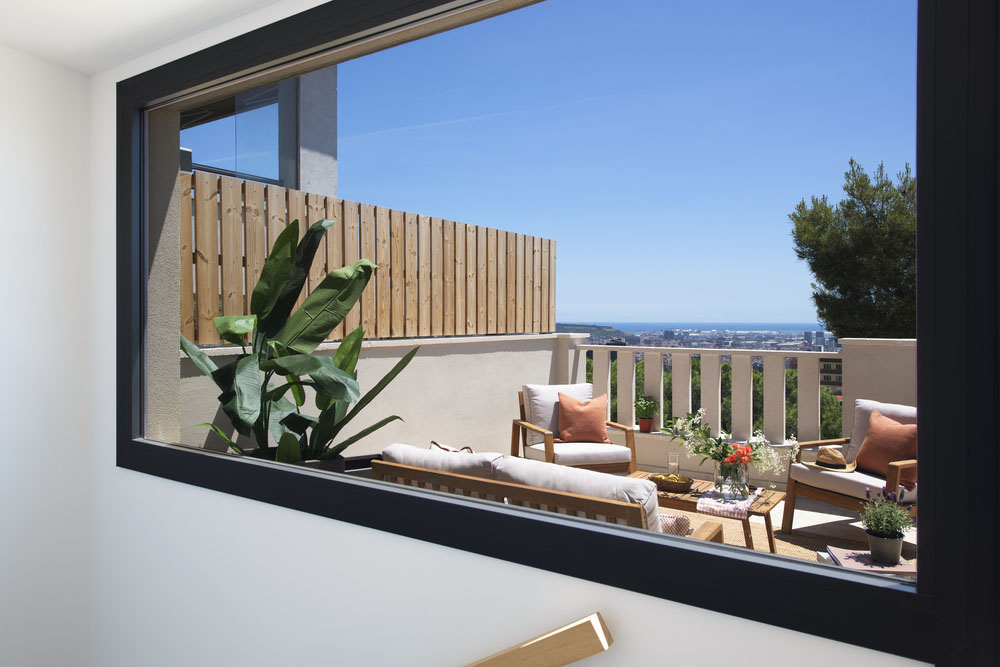
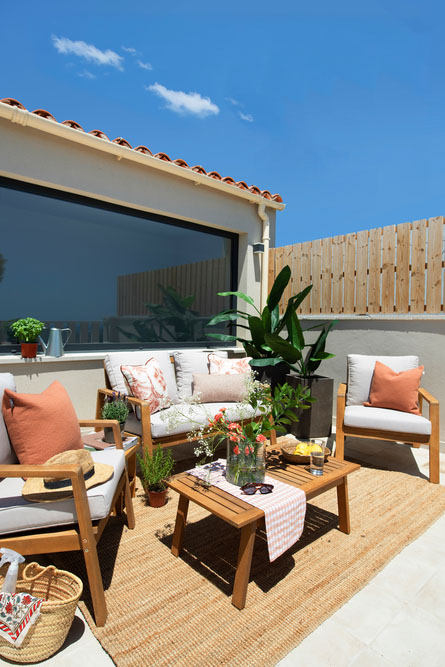
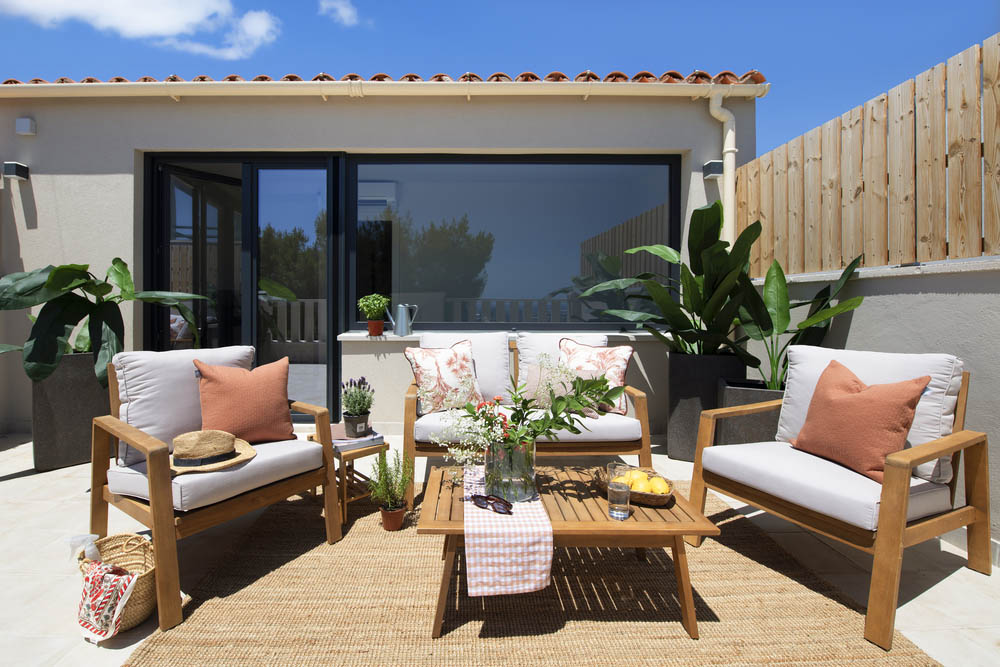
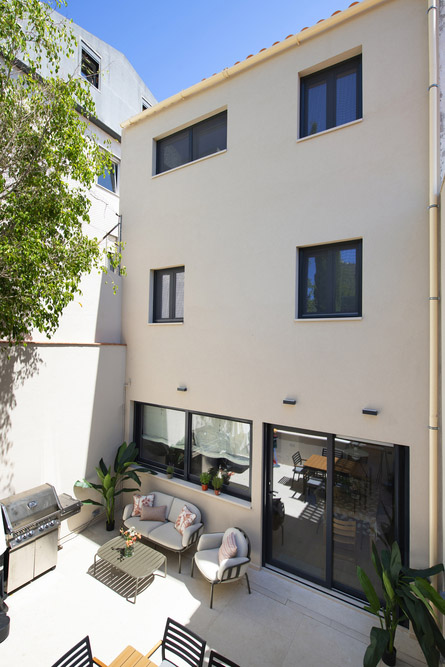
This full renovation project has completely transformed a three-storey detached house. The main objective was to resolve significant construction issues while adapting the home to the lifestyle of a family with young children, creating spaces designed for remote working, family life and frequent visits from relatives.
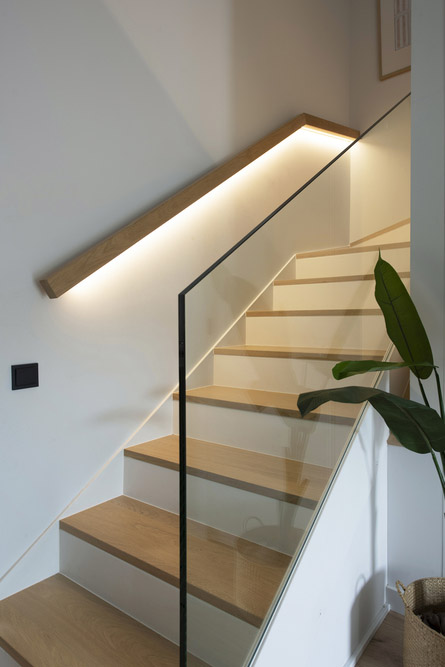
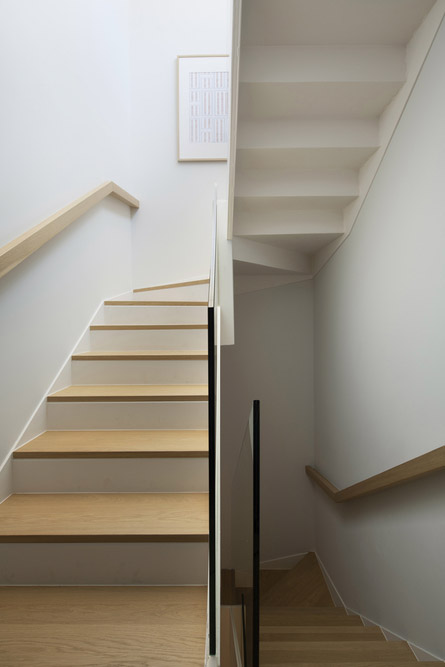
One of the greatest challenges was to completely rethink the internal circulation of the house. The original staircase, located next to the entrance, limited the amount of natural light entering the home and did not provide internal access to the second floor, which could only be reached via an external staircase. Its new central position now connects all three levels, creating a much brighter, more balanced and functional layout.
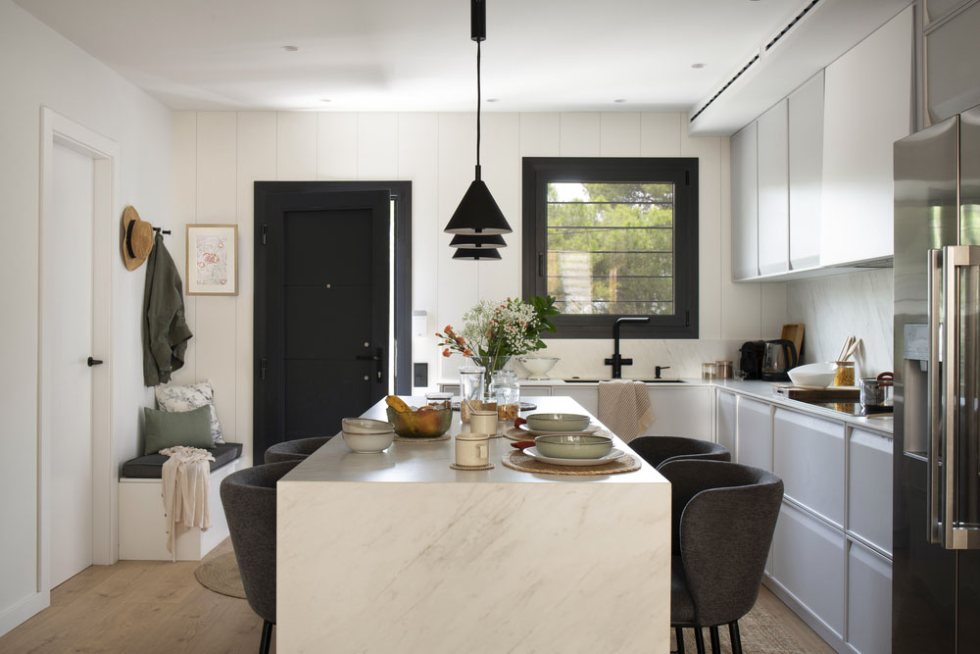
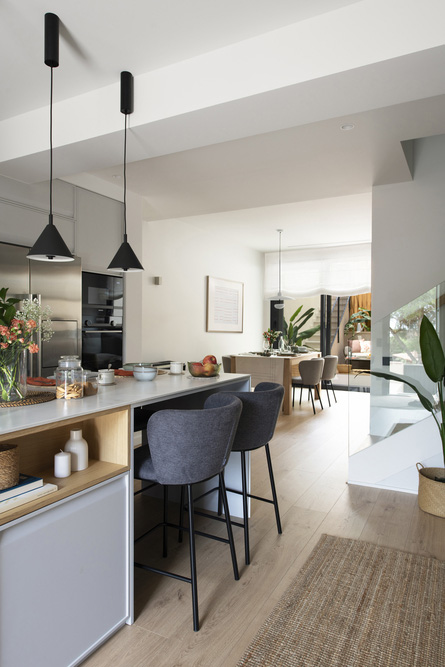
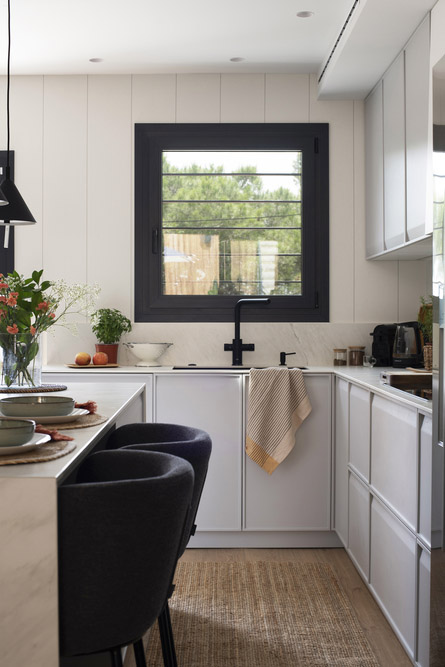
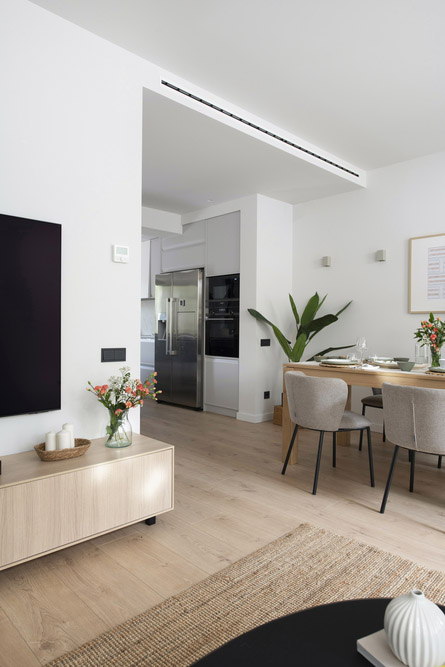
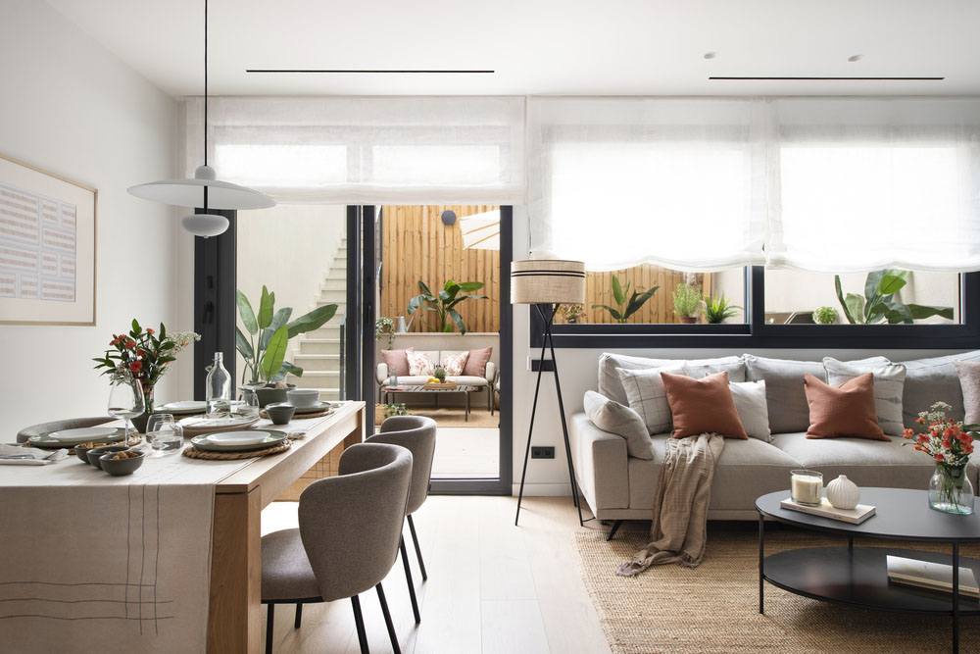
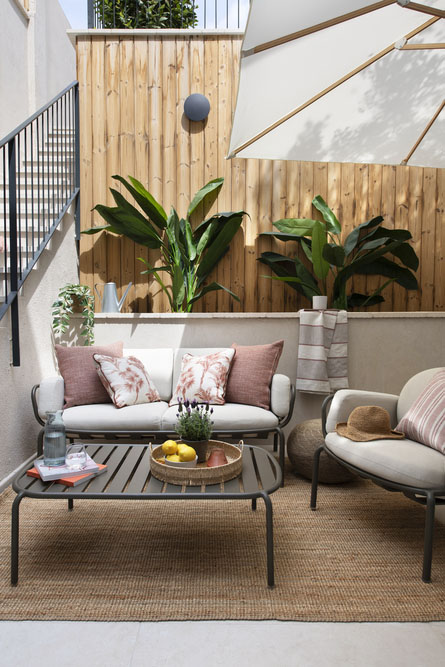
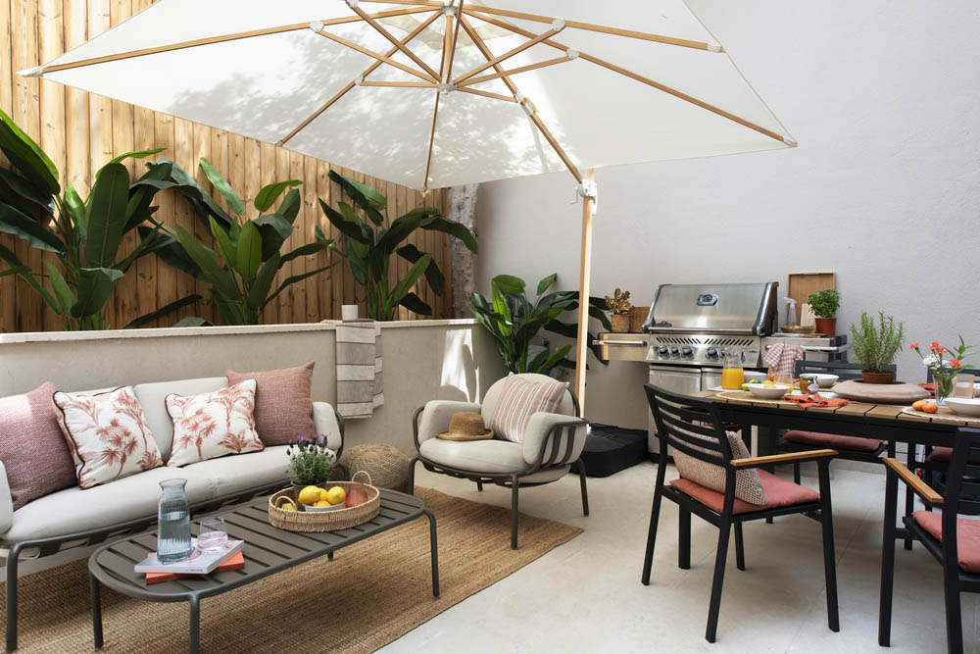
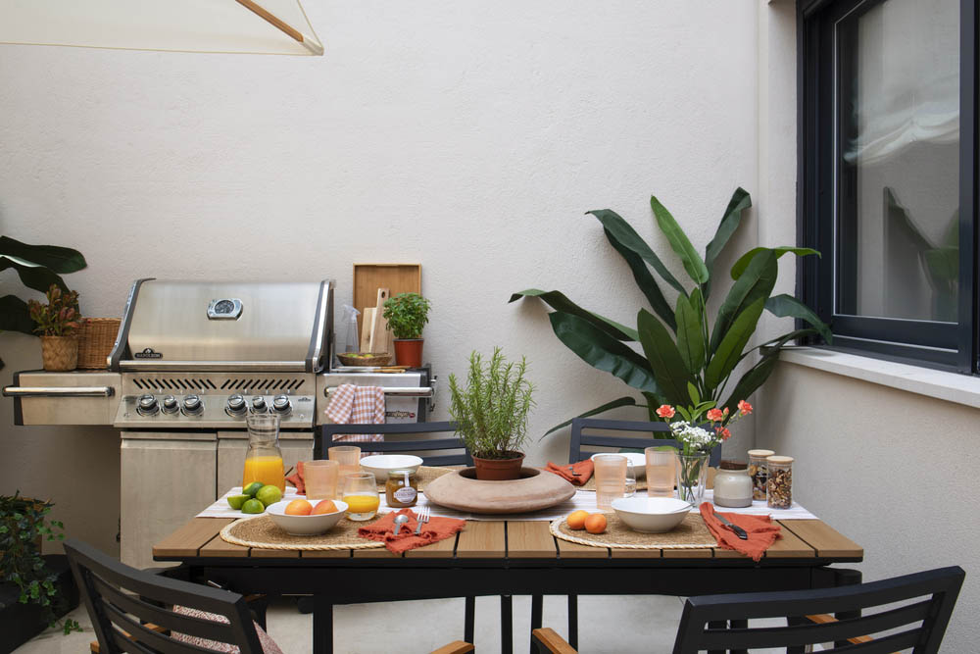
The new layout has created a spacious open-plan living area connected to the rear patio, where the kitchen has become one of the focal points of the home. Designed for homeowners who are passionate about cooking, it combines generous preparation space with a fully equipped layout, making it ideal for both everyday life and family gatherings. To strengthen the connection between indoors and outdoors, the rear patio has been lowered to match the interior floor level, creating a seamless transition between both spaces.
To meet the owners’ daily remote working needs, two completely independent workspaces have been created: one located on the ground floor and another on the landing of the second floor, making the most of the abundant natural light.
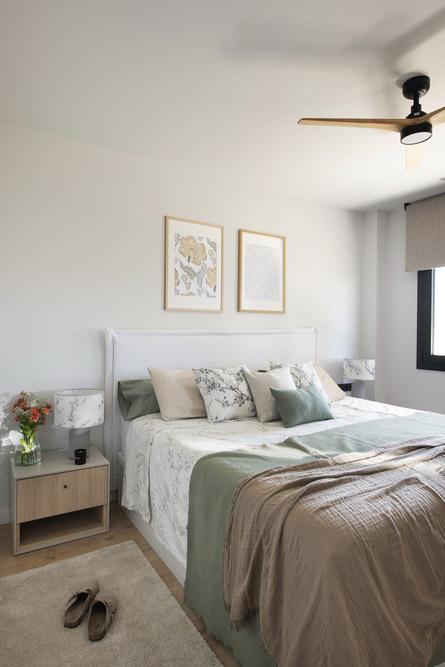
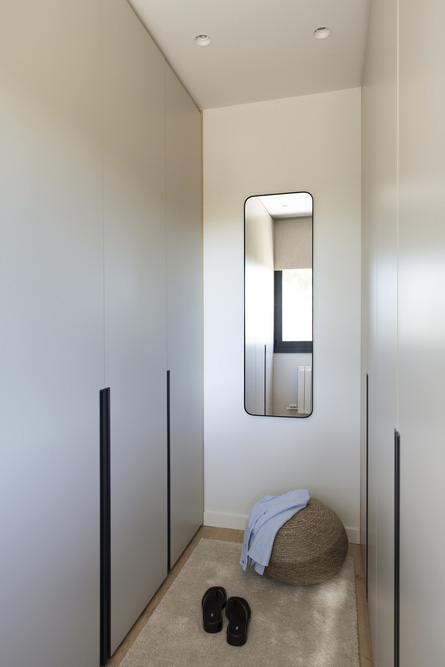
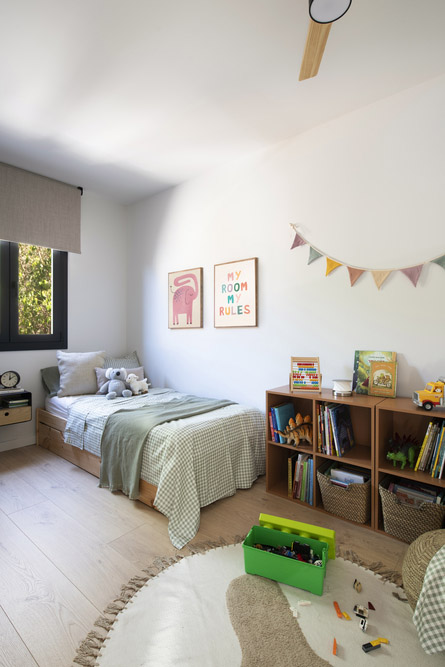
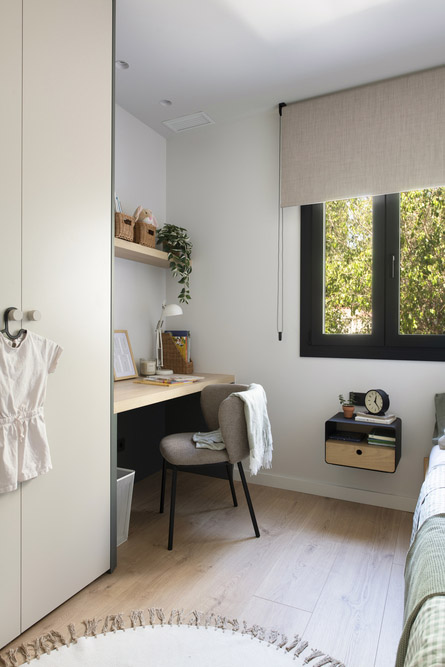
The first floor is dedicated to the sleeping area, comprising two symmetrical bedrooms for the children, each with dedicated study, play and storage areas, together with a master suite featuring a walk-in wardrobe. The second floor also includes a guest suite with its own private bathroom, providing a comfortable and independent space for visiting family and friends.
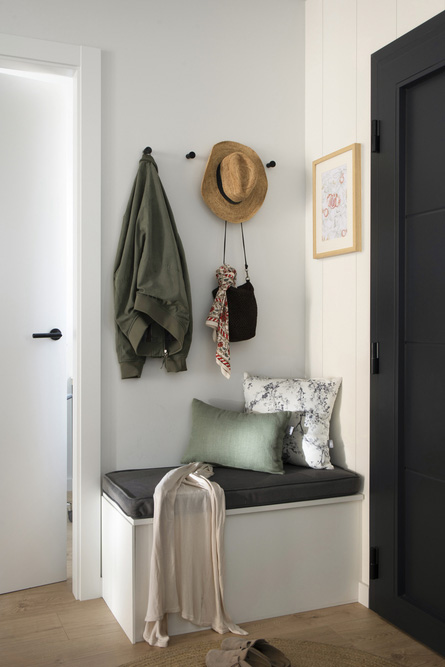
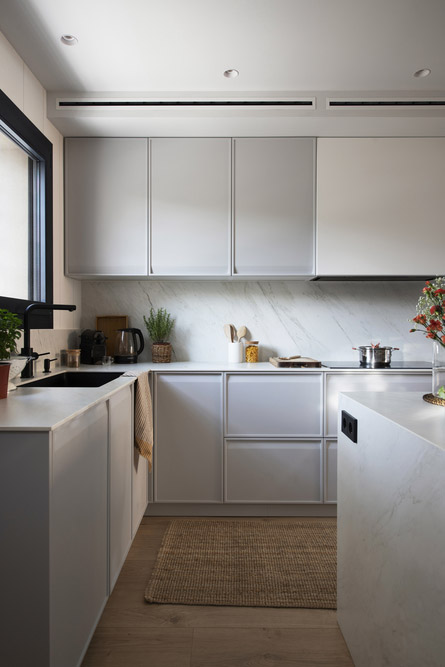
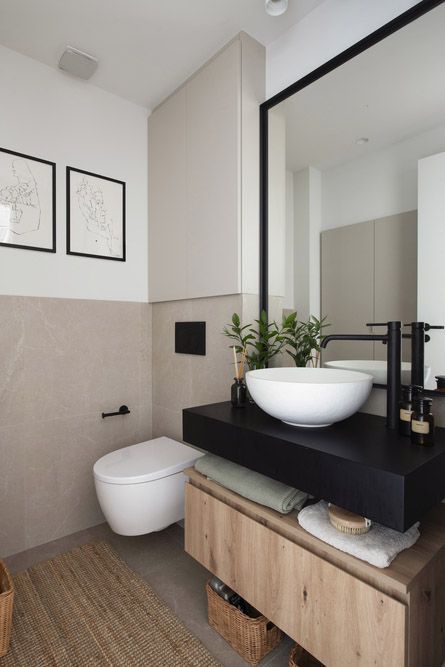
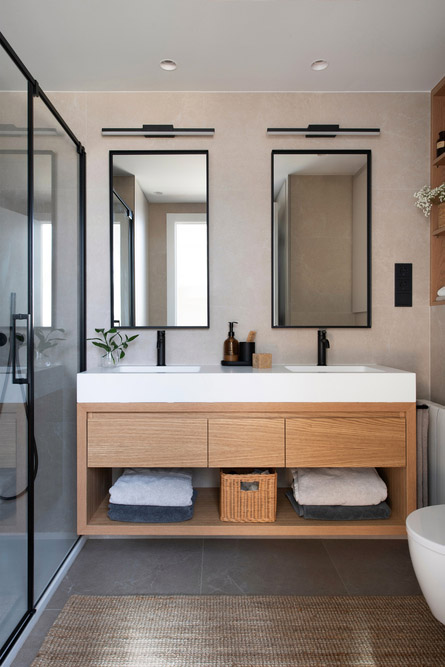
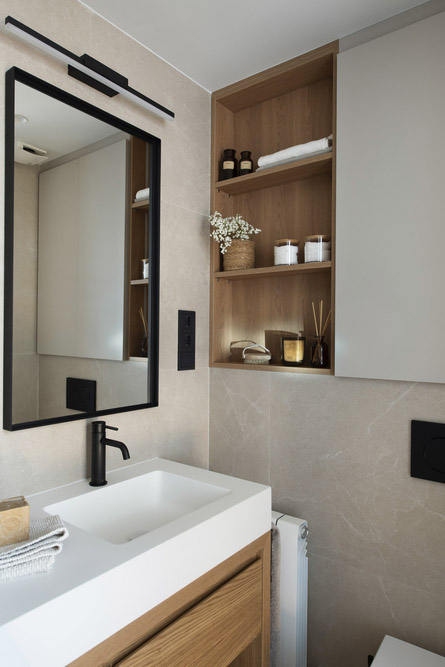
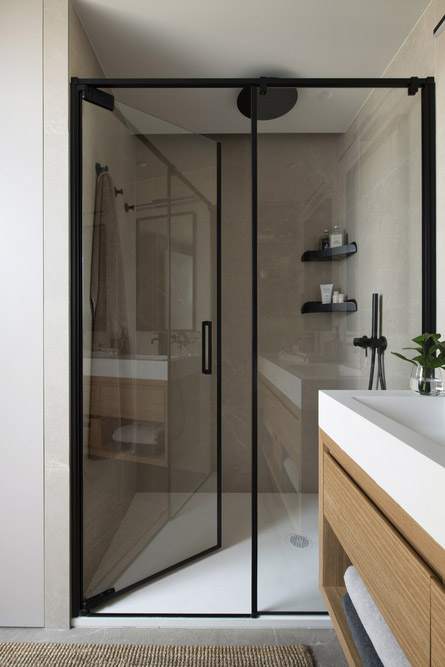
From an aesthetic point of view, the project strikes a balance between contemporary design and subtle traditional influences, reflecting the personalities of both homeowners. This is particularly evident in the kitchen, where clean lines and handleless cabinetry are combined with finely framed doors that add elegance and character. The material palette is based on natural oak, stone-grey tones and black accents, creating a timeless and welcoming atmosphere. In the children’s bedrooms, touches of colour introduce a more playful character, tailored to their age.
The project also involved a comprehensive technical upgrade of the property. The staircase was relocated, the structure reinforced, the façades redesigned and several openings enlarged to maximise natural light. In addition, the drainage and wastewater systems were completely renewed, rainwater management was optimised, and the building envelope was upgraded with an external thermal insulation system (ETICS), new window frames, roof insulation and waterproofing improvements. Each floor has its own independent climate control system, combining underfloor heating, radiators and air conditioning according to its specific use, resulting in a far more efficient and comfortable home.
Photography: Irene Díaz
This full renovation project has completely transformed a three-storey detached house. The main objective was to resolve significant construction issues while adapting the home to the lifestyle of a family with young children, creating spaces designed for remote working, family life and frequent visits from relatives.
One of the greatest challenges was to completely rethink the internal circulation of the house. The original staircase, located next to the entrance, limited the amount of natural light entering the home and did not provide internal access to the second floor, which could only be reached via an external staircase. Its new central position now connects all three levels, creating a much brighter, more balanced and functional layout.
The new layout has created a spacious open-plan living area connected to the rear patio, where the kitchen has become one of the focal points of the home. Designed for homeowners who are passionate about cooking, it combines generous preparation space with a fully equipped layout, making it ideal for both everyday life and family gatherings. To strengthen the connection between indoors and outdoors, the rear patio has been lowered to match the interior floor level, creating a seamless transition between both spaces.
To meet the owners’ daily remote working needs, two completely independent workspaces have been created: one located on the ground floor and another on the landing of the second floor, making the most of the abundant natural light.
The first floor is dedicated to the sleeping area, comprising two symmetrical bedrooms for the children, each with dedicated study, play and storage areas, together with a master suite featuring a walk-in wardrobe. The second floor also includes a guest suite with its own private bathroom, providing a comfortable and independent space for visiting family and friends.
From an aesthetic point of view, the project strikes a balance between contemporary design and subtle traditional influences, reflecting the personalities of both homeowners. This is particularly evident in the kitchen, where clean lines and handleless cabinetry are combined with finely framed doors that add elegance and character. The material palette is based on natural oak, stone-grey tones and black accents, creating a timeless and welcoming atmosphere. In the children’s bedrooms, touches of colour introduce a more playful character, tailored to their age.
The project also involved a comprehensive technical upgrade of the property. The staircase was relocated, the structure reinforced, the façades redesigned and several openings enlarged to maximise natural light. In addition, the drainage and wastewater systems were completely renewed, rainwater management was optimised, and the building envelope was upgraded with an external thermal insulation system (ETICS), new window frames, roof insulation and waterproofing improvements. Each floor has its own independent climate control system, combining underfloor heating, radiators and air conditioning according to its specific use, resulting in a far more efficient and comfortable home.
Photography: Irene Díaz
Contact us and we will make your project a reality
Contact us and we will make your project a reality