
In this project, we were responsible for the layout and furniture design of the main suite, child’s bedroom, guest bedroom, entrance hall and gallery, with the aim of improving functionality, storage and visual continuity throughout the different spaces.
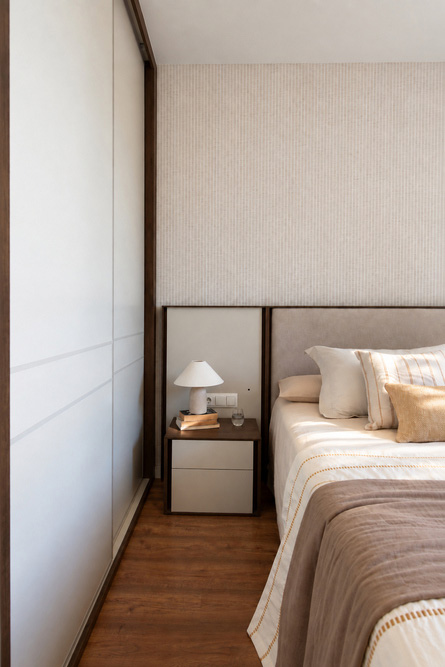
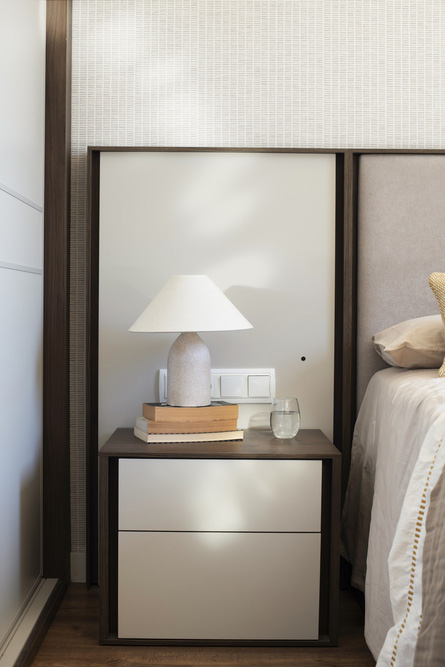
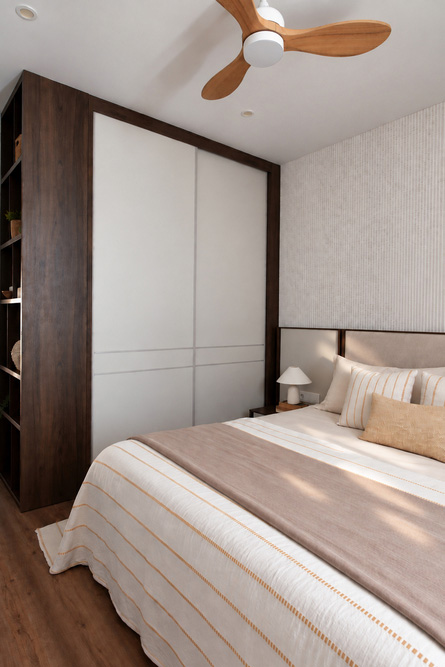
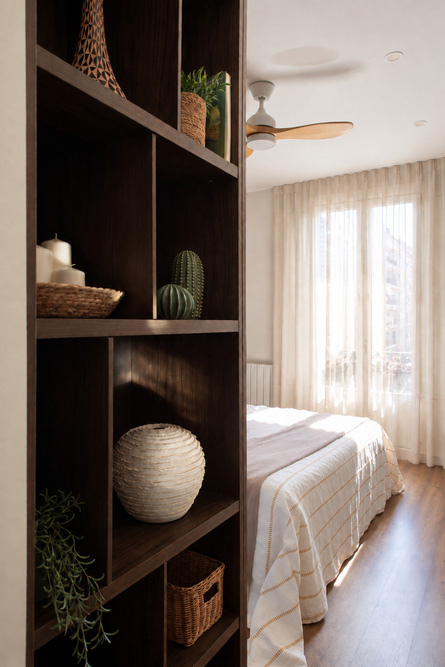
In the main suite, the objective was to increase storage capacity while creating a more balanced and elegant interior. Dark wood, wallpaper and an upholstered headboard, together with integrated LED lighting, bring warmth and character to the bedroom.
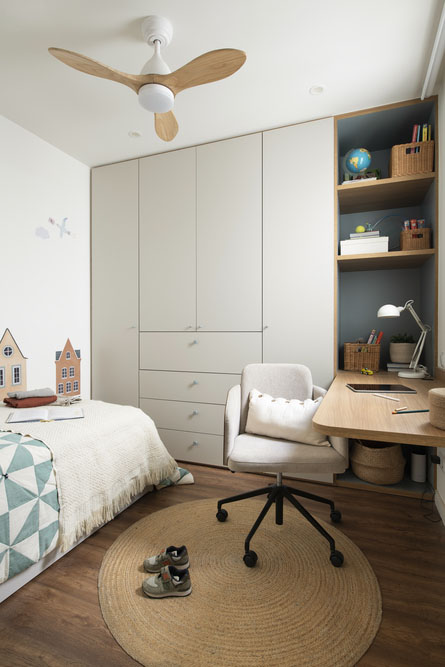
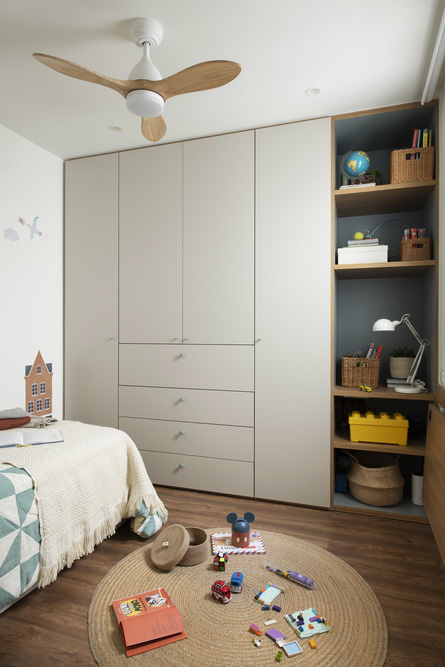
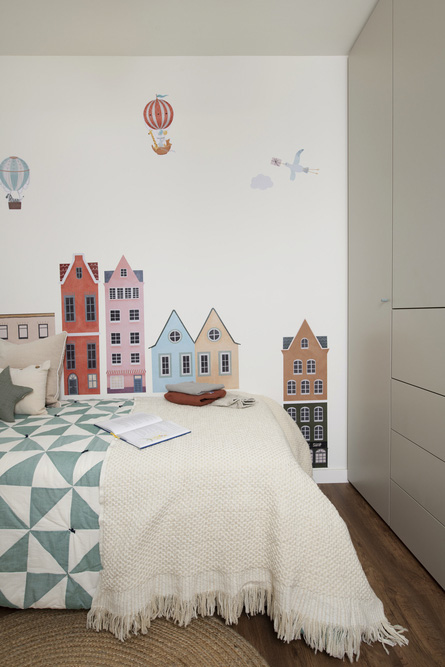
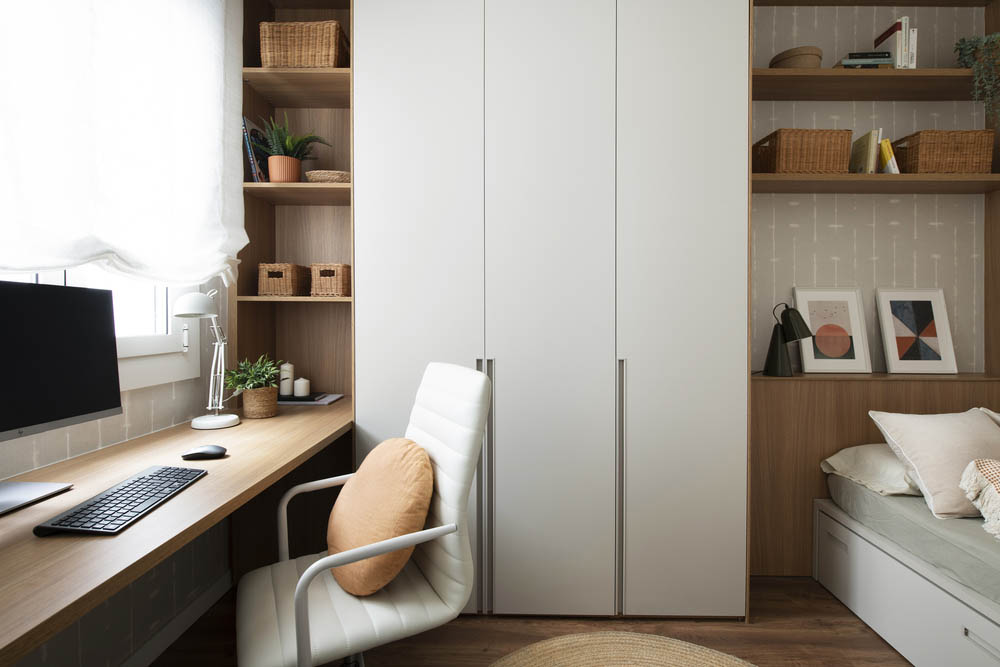
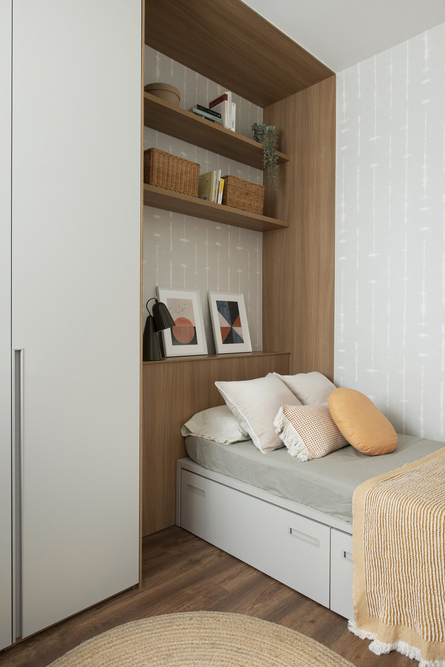
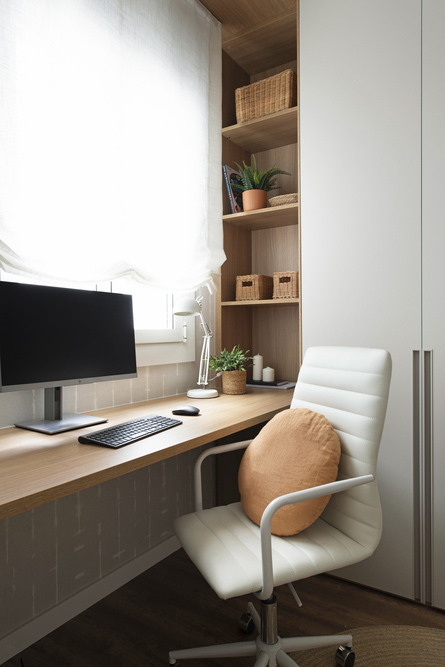
The child’s bedroom and guest bedroom were also swapped, giving the youngest member of the family more space. In the child’s room, a fold-down desk makes it easy to alternate between a study area and an open space for play, while also allowing the additional bed to be opened more easily. In the guest bedroom, the reconfiguration of an existing plasterboard structure has made it possible to almost double the storage capacity. The 1 cm floor-to-ceiling frames surrounding the furniture also help create a greater sense of space and height. As both rooms are internal and receive less natural light, a lighter wood finish was chosen.
The gallery, previously largely unused, has been transformed thanks in large part to the replacement of the external glazing. With such a large glazed area, the space became very hot in summer and cold in winter, making it uncomfortable to use for much of the year. After carefully selecting the most suitable window system and glazing specification, together with improvements to the facade insulation, its thermal comfort has been significantly improved.
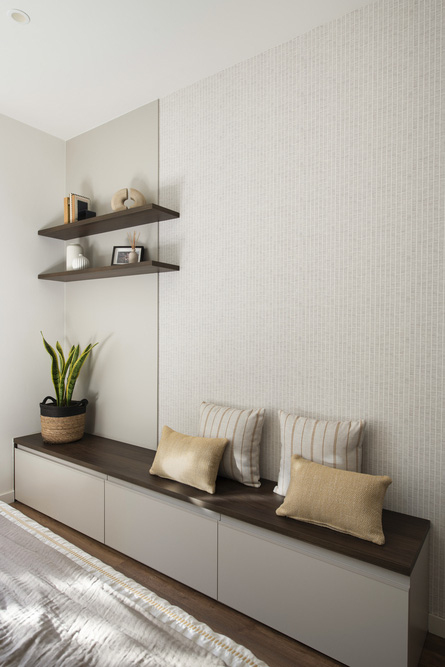
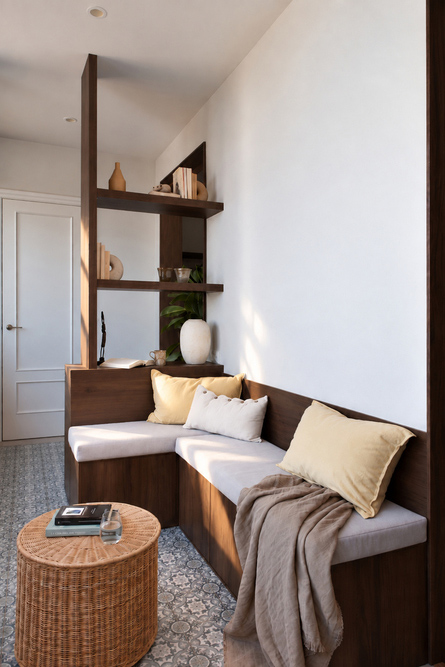
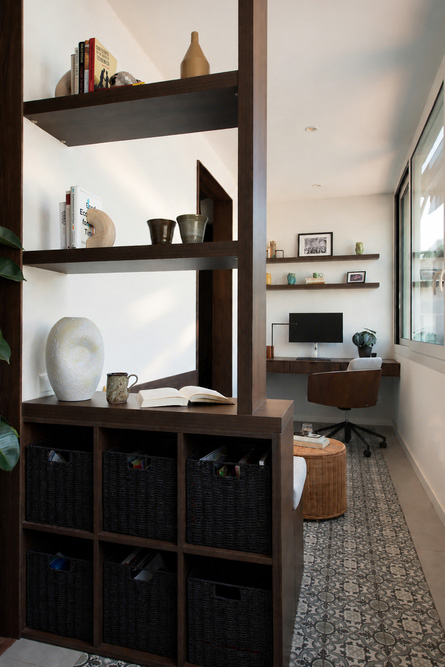
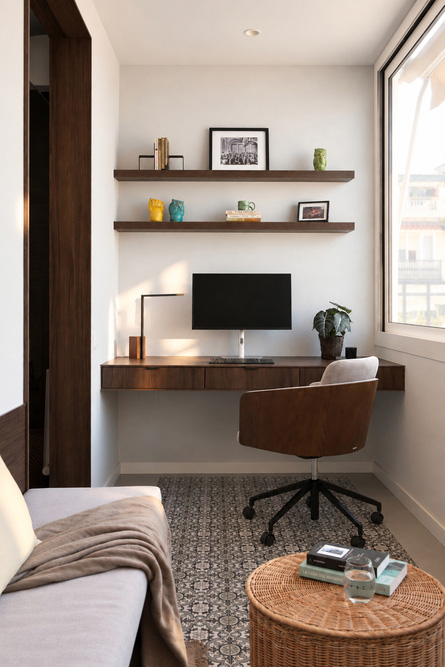
The reconfiguration of the furniture and services has also made it possible to create two distinct areas: a home office and a space for reading and relaxing, encouraging greater use of the gallery. Dark wood, textile wallpaper and floating shelves with integrated LED lighting give the space a refined, understated character. An easily accessible basket storage system has also been incorporated for the child, providing a dedicated place for toys and books.
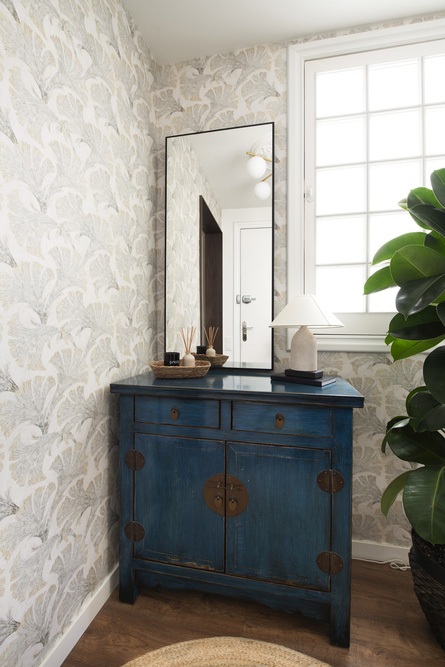
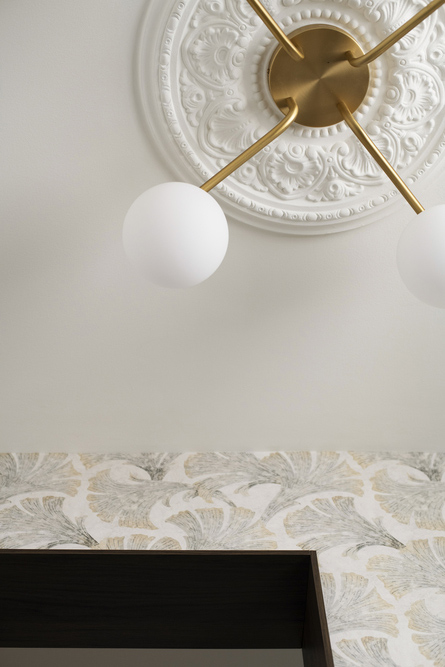
Finally, in the entrance hall, the aim was to create a stronger first impression while concealing the electrical panel and highlighting the existing ceiling rose. A new ceiling light complements this original feature without detracting from its character.
Photography: Irene Díaz
In this project, we were responsible for the layout and furniture design of the main suite, child’s bedroom, guest bedroom, entrance hall and gallery, with the aim of improving functionality, storage and visual continuity throughout the different spaces.
In the main suite, the objective was to increase storage capacity while creating a more balanced and elegant interior. Dark wood, wallpaper and an upholstered headboard, together with integrated LED lighting, bring warmth and character to the bedroom.
The child’s bedroom and guest bedroom were also swapped, giving the youngest member of the family more space. In the child’s room, a fold-down desk makes it easy to alternate between a study area and an open space for play, while also allowing the additional bed to be opened more easily. In the guest bedroom, the reconfiguration of an existing plasterboard structure has made it possible to almost double the storage capacity. The 1 cm floor-to-ceiling frames surrounding the furniture also help create a greater sense of space and height. As both rooms are internal and receive less natural light, a lighter wood finish was chosen.
The gallery, previously largely unused, has been transformed thanks in large part to the replacement of the external glazing. With such a large glazed area, the space became very hot in summer and cold in winter, making it uncomfortable to use for much of the year. After carefully selecting the most suitable window system and glazing specification, together with improvements to the facade insulation, its thermal comfort has been significantly improved.
The reconfiguration of the furniture and services has also made it possible to create two distinct areas: a home office and a space for reading and relaxing, encouraging greater use of the gallery. Dark wood, textile wallpaper and floating shelves with integrated LED lighting give the space a refined, understated character. An easily accessible basket storage system has also been incorporated for the child, providing a dedicated place for toys and books.
Finally, in the entrance hall, the aim was to create a stronger first impression while concealing the electrical panel and highlighting the existing ceiling rose. A new ceiling light complements this original feature without detracting from its character.
Photography: Irene Díaz
Contact us and we will make your project a reality
Contact us and we will make your project a reality